Tucked into the well-established Arlington Village neighborhood, this beautifully renovated two-bedroom, one-bath townhome is the kind of place that feels immediately right the moment you walk through the door. The solid brick exterior hints at the community's history, but step inside and you'll find a home that has been thoughtfully brought into the present — every room touched, every detail considered.
The kitchen is the soul of the space. A slim-line, counter-depth Bosch refrigerator, a single undermount sink, a groovy tile backsplash, and a peninsula-style quartz countertop come together to create something that's as much a pleasure to cook in as it is to gather around. An in-unit washer and dryer makes the everyday that much easier.
Downstairs, contemporary luxury vinyl plank flooring flows through an open floor plan that feels airy and connected. Crown molding and twin windows bring in generous natural light, and the dining area opens directly onto a newly rebuilt deck — a natural extension of the living space, whether you're grilling out or simply enjoying the morning. Upstairs, the original oak hardwood floors gleam beneath two generously sized bedrooms, each with ample closet space. The primary bedroom has room for a sitting area and features custom closet organization; the second is equally versatile, ready to serve as a guest room, home office, or whatever suits your life. The hall bath rounds things out with a walk-in shower behind frameless glass doors — calm, modern, spa-like.
Beyond the front door, Arlington Village delivers. Residents enjoy access to an outdoor lap pool, tennis courts, and beautifully maintained common areas, with complimentary parking and exterior storage included. The Sunday Farmers Market at South Edgewood and Columbia Pike runs May through November, and The Village at Shirlington — with its restaurants, shops, and entertainment — is just around the corner. Harris Teeter, Giant, and a handful of boutique shops are all within easy reach on foot.
For commuters, the location is genuinely hard to beat. The Metro and quick connections to I-395, I-66, and Routes 1, 7, and 50 put the Pentagon, downtown DC, and everywhere in between well within reach.
Welcome to your new home.
Sold for $460,000
$460,000
2701 16th St S APT 633, Arlington, VA 22204
2beds
994sqft
Townhouse
Built in 1939
-- sqft lot
$455,200 Zestimate®
$463/sqft
$2,478 Estimated rent
Home value
$455,200
$423,000 - $492,000
$2,478/mo
Zestimate® history
Owner options
List your home for rent
$2,478/mo
Rent Zestimate®
Find your next renter with Zillow Rental Manager. Plus, with online applications, you can quickly screen prospective tenants – for free.
$2,478/mo
Rent Zestimate®
Refinance and save
$2,894/mo
Est. payment
Refinancing to a lower rate could help reduce your monthly payments and save thousands over the life of the loan.
$2,894/mo
Est. payment
Explore your selling options
Work with a Zillow partner agent
Leverage their expertise and Zillow's premium Showcase listings to get your home seen by more buyers.
Get startedList with your own agent
Get your home in front of millions of buyers by listing it on Zillow.
Learn how to do itSell it yourself
Take full control of how buyers see your home on Zillow by listing For Sale by Owner (FSBO).
List your homeWhat's special
Outdoor lap poolSolid brick exteriorPeninsula-style quartz countertopBeautifully maintained common areasExterior storage includedTennis courtsNewly rebuilt deck
Zillow last checked:
Listing updated:
Listed by:
Chris Wood 202-714-9817,
EXP Realty, LLC
Bought with:
Leon Nasar, 0225187919
NextHome Envision
Source: Bright MLS,MLS#: VAAR2073260
Facts & features
Interior
Bedrooms & bathrooms
- Bedrooms: 2
- Bathrooms: 1
- Full bathrooms: 1
Rooms
- Room types: Living Room, Dining Room, Primary Bedroom, Bedroom 2, Kitchen
Primary bedroom
- Features: Flooring - HardWood, Ceiling Fan(s)
- Level: Upper
- Area: 192 Square Feet
- Dimensions: 12 X 16
Bedroom 2
- Features: Flooring - HardWood, Ceiling Fan(s)
- Level: Upper
- Area: 108 Square Feet
- Dimensions: 12 X 9
Dining room
- Features: Flooring - Luxury Vinyl Plank
- Level: Main
- Area: 99 Square Feet
- Dimensions: 9 X 11
Kitchen
- Features: Breakfast Bar, Countertop(s) - Quartz, Dining Area, Flooring - Luxury Vinyl Plank, Kitchen - Gas Cooking, Eat-in Kitchen, Lighting - Ceiling
- Level: Main
- Area: 70 Square Feet
- Dimensions: 10 X 7
Living room
- Features: Flooring - Luxury Vinyl Plank
- Level: Main
- Area: 204 Square Feet
- Dimensions: 17 X 12
Heating
- Forced Air, Electric
Cooling
- Central Air, Ceiling Fan(s), Electric
Appliances
- Included: Microwave, Dishwasher, Disposal, Dryer, Ice Maker, Oven/Range - Gas, Refrigerator, Washer, Water Heater, Washer/Dryer Stacked, Electric Water Heater
- Laundry: Has Laundry, Dryer In Unit, Main Level, Washer In Unit
Features
- Bathroom - Walk-In Shower, Breakfast Area, Ceiling Fan(s), Combination Kitchen/Dining, Crown Molding, Dining Area, Open Floorplan, Kitchen Island, Kitchen - Table Space, Upgraded Countertops
- Flooring: Wood
- Windows: Replacement, Window Treatments
- Has basement: No
- Has fireplace: No
Interior area
- Total structure area: 994
- Total interior livable area: 994 sqft
- Finished area above ground: 994
- Finished area below ground: 0
Property
Parking
- Total spaces: 1
- Parking features: Limited Common Elements, Unassigned, Off Street
Accessibility
- Accessibility features: None
Features
- Levels: Two
- Stories: 2
- Patio & porch: Deck
- Exterior features: Lighting, Sidewalks, Street Lights
- Pool features: Community
Details
- Additional structures: Above Grade, Below Grade
- Parcel number: 32013633
- Zoning: RA14-26
- Special conditions: Standard
Construction
Type & style
- Home type: Townhouse
- Architectural style: Colonial
- Property subtype: Townhouse
Materials
- Brick
- Foundation: Crawl Space
Condition
- Excellent
- New construction: No
- Year built: 1939
- Major remodel year: 2020
Utilities & green energy
- Sewer: No Septic System
- Water: Public
Community & HOA
Community
- Features: Pool
- Condo and coop fee: $587 monthly
- Subdivision: Columbia Heights
HOA
- Has HOA: No
- Amenities included: Common Grounds, Storage, Jogging Path, Laundry, Meeting Room, Pool, Tennis Court(s)
- Services included: All Ground Fee, Maintenance Structure, Insurance, Maintenance Grounds, Management, Parking Fee, Pool(s), Reserve Funds, Road Maintenance, Sewer, Trash, Water, Snow Removal
- HOA name: Arlington Village
Location
- Region: Arlington
Financial & listing details
- Price per square foot: $463/sqft
- Tax assessed value: $450,600
- Annual tax amount: $4,655
- Date on market: 5/15/2026
- Listing agreement: Exclusive Right To Sell
- Ownership: Condominium
Price history
| Date | Event | Price |
|---|---|---|
| 6/30/2026 | Sold | $460,000+0%$463/sqft |
Source:  Bright MLS #VAAR2073260 Report a problem Bright MLS #VAAR2073260 Report a problem | ||
| 5/18/2026 | Contingent | $459,900$463/sqft |
Source: Bright MLS #VAAR2073260 Report a problem | ||
| 5/15/2026 | Listed for sale | $459,900$463/sqft |
Source: Bright MLS #VAAR2073260 Report a problem | ||
Public tax history
| Year | Property taxes | Tax assessment |
|---|---|---|
| 2025 | $4,655 +4.3% | $450,600 +4.3% |
| 2024 | $4,462 +1.6% | $431,900 +1.3% |
| 2023 | $4,392 +4.3% | $426,400 +4.3% |
| 2022 | $4,211 +2.6% | $408,800 +2.6% |
| 2021 | $4,106 +5.5% | $398,600 +5.1% |
| 2020 | $3,892 | $379,300 |
| 2019 | $3,892 +3.8% | $379,300 +1.8% |
| 2018 | $3,748 +1.8% | $372,600 +1.8% |
| 2017 | $3,682 +3.3% | $366,000 +1.8% |
| 2016 | $3,564 -3.2% | $359,600 -2.7% |
| 2015 | $3,680 +5.3% | $369,500 +5.3% |
| 2014 | $3,494 +7.6% | $350,800 +8.7% |
| 2013 | $3,247 +3.6% | $322,800 |
| 2012 | $3,134 -6.5% | -- |
| 2011 | $3,351 | -- |
| 2009 | -- | -- |
| 2008 | -- | -- |
| 2007 | -- | -- |
| 2006 | -- | -- |
| 2005 | -- | -- |
| 2004 | -- | -- |
| 2003 | -- | -- |
| 2002 | -- | -- |
| 2001 | -- | $118,400 |
Find assessor info on the county website
Neighborhood: Columbia Heights
Nearby homes
- $465,0002 bd1 ba994 sqft2701 16th St S APT 640, Arlington, VA 22204Sold

- $455,5002 bd1 ba994 sqft2701 16th St S APT 641, Arlington, VA 22204Sold
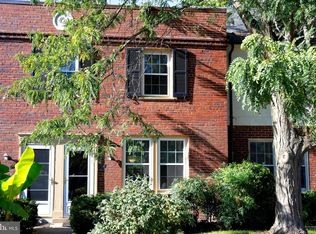
- $342,8001 bd1 ba840 sqft2701 16th St S APT 560, Arlington, VA 22204Off Market
- $426,3002 bd1 ba994 sqft2701 16th St S APT 561, Arlington, VA 22204Off Market
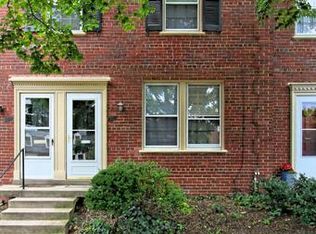
- $324,2001 bd1 ba800 sqft2701 16th St S APT 562, Arlington, VA 22204Off Market
- $319,3001 bd1 ba840 sqft2701 16th St S APT 626, Arlington, VA 22204Off Market
- $416,7002 bd1 ba994 sqft2701 16th St S APT 627, Arlington, VA 22204Off Market
- $329,6001 bd1 ba800 sqft2701 16th St S APT 628, Arlington, VA 22204Off Market
Nearby schools
GreatSchools rating
- 3/10Dr. Charles R. Drew ElementaryGrades: PK-5Distance: 0.7 mi
- 5/10Jefferson Middle SchoolGrades: 6-8Distance: 1.1 mi
- 4/10Wakefield High SchoolGrades: 9-12Distance: 1.6 mi
Schools provided by the listing agent
- District: Arlington County Public Schools
Source: Bright MLS. This data may not be complete. We recommend contacting the local school district to confirm school assignments for this home.
Get a cash offer in 3 minutes
Find out how much your home could sell for in as little as 3 minutes with a no-obligation cash offer.
Estimated market value
$455,200
Get a cash offer in 3 minutes
Find out how much your home could sell for in as little as 3 minutes with a no-obligation cash offer.
Estimated market value
$455,200
- Virginia
- Arlington County
- Arlington
- 22204
- Columbia Heights
- 2701 16th St S Apartment 633
