Skip main navigation
Pending
  • $319,900

    2701 1st Ave S, Minneapolis, MN 55408

    2beds
    1,629sqft
    : 
    Loading
    Get pre-qualified
    (TH) Side x Side
    Built in 2007
    7,056 Square Feet Lot
    $318,700 Zestimate®
    $196/sqft
    $350/mo HOA

    What's special

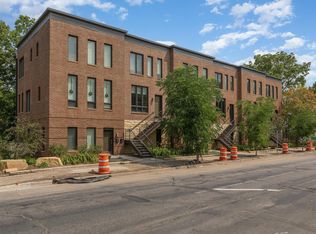
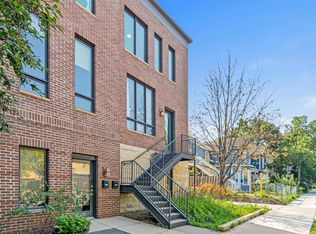
    Quick close possible. Welcome to this stylish and sun-filled townhome in the heart of Minneapolis' vibrant Whittier neighborhood. Just one block (Walkable for sure) from Eat Street, and you'll enjoy some of the Twin Cities' most celebrated restaurants, cafes, shopping (walk to 3 grocery stores), and entertainment while coming home to a surprisingly private setting overlooking the East Whittier Community Garden. Filled with natural light from east, west, and north-facing windows, this thoughtfully designed home offers a versatile floor plan with a dedicated main-level flex space, featuring heated floors, and is perfect for a home office, fitness room, studio, or guest area. The open-concept main living level features soaring 10-foot ceilings, beautiful hardwood floors, a spacious gourmet eat-in kitchen with center island & breakfast bar, stainless steel appliances, open shelving, and seamless flow into the dining and living areas. Large windows frame peaceful treetop views and create a bright, inviting atmosphere throughout. The upper level offers comfortable bedroom accommodations along with the convenience of same-floor laundry. Recent updates include new third-floor carpet & stairs (2026), new wood balcony(2025), updated lighting, board-and-batten accent details, kitchen shelving, and fresh landscaping. Enjoy an exceptional urban lifestyle with easy access to Midtown Greenway, the Minneapolis Institute of Art, Walker Art Center, Minneapolis Sculpture Garden, Bde Maka Ska, Lake of the Isles, downtown Minneapolis, and numerous transit options. Walk to grocery stores, coffee shops, restaurants, and everyday conveniences while enjoying the character, energy, and sense of community that make Whittier one of Minneapolis' most sought-after neighborhoods.
    11 days
    |
    16
    |
    0
    |

    Likely to sell faster than

    Zillow last checked:

    Listing updated:

    Listed by:

    Brian C Marcus 612-730-2619,

    RE/MAX Results

    Source: NorthstarMLS as distributed by MLS GRID,MLS#: 7095569MLS Logo

      Facts & features

      Interior

      Bedrooms & bathrooms
      • Bedrooms: 2
      • Bathrooms: 2
      • Full bathrooms: 1
      • 1/2 bathrooms: 1
      Bedroom
      • Level: Upper
      • Area: 195 Square Feet
      • Dimensions: 15 x 13
      Bedroom 2
      • Level: Upper
      • Area: 150 Square Feet
      • Dimensions: 15 x 10
      Dining room
      • Level: Upper
      • Area: 120 Square Feet
      • Dimensions: 12 x 10
      Kitchen
      • Level: Upper
      • Area: 154 Square Feet
      • Dimensions: 14 x 11
      Living room
      • Level: Upper
      • Area: 156 Square Feet
      • Dimensions: 13 x 12
      Office
      • Level: Main
      • Area: 72 Square Feet
      • Dimensions: 09 x 08
      Heating
      • Forced Air
      Cooling
      • Central Air
      Appliances
      • Included: Dishwasher, Disposal, Dryer, Microwave, Range, Refrigerator, Stainless Steel Appliance(s), Washer
      • Laundry: Upper Level
      Features
      • Basement: None
      • Has fireplace: No
      Interior area
      • Total structure area: 1,629
      • Total interior livable area: 1,629 sqft
      • Finished area above ground: 1,629
      • Finished area below ground: 0

      Property

      Parking
      • Total spaces: 1
      • Parking features: Attached
      • Attached garage spaces: 1
      • Details: Garage Dimensions (19 x 14)
      Accessibility
      • Accessibility features: None
      Features
      • Levels: Two
      • Stories: 2
      • Patio & porch: Deck
      • Pool features: None
      • Fencing: None
      Lot
      • Size: 7,056 Square Feet
      • Features: Near Public Transit
      Details
      • Foundation area: 1942
      • Parcel number: 3402924420489
      • Zoning description: Residential-Single Family

      Construction

      Type & style
      • Home type: Townhouse
      • Property subtype: (TH) Side x Side
      • Attached to another structure: Yes
      Materials
      • Brick
      • Roof: Flat
      Condition
      • New construction: No
      • Year built: 2007

      Utilities & green energy

      • Electric: Circuit Breakers
      • Gas: Natural Gas
      • Sewer: City Sewer/Connected
      • Water: City Water/Connected

      Community & HOA

      Community
      • Subdivision: Cic 1896 First Ave Condos
      HOA
      • Has HOA: Yes
      • Amenities included: Patio
      • Services included: Maintenance Structure, Hazard Insurance, Lawn Care, Maintenance Grounds, Sanitation, Sewer, Shared Amenities, Snow Removal, Water
      • HOA fee: $350 monthly
      • HOA name: Association President
      • HOA phone: 952-649-0542
      Location
      • Region: Minneapolis

      Financial & listing details

      • Price per square foot: $196/sqft
      • Tax assessed value: $269,000
      • Annual tax amount: $3,701
      • Date on market: 7/9/2026
      • Cumulative days on market: 20 days
      • Road surface type: Paved

        Estimated market value

        $318,700

        $303,000 - $335,000

        $2,029/mo

        Price history

        DateEventPrice
        7/9/2026Pending sale$319,900$196/sqft
        Source: NorthstarMLS as distributed by MLS GRID #7095569 Report a problem
        6/27/2026Listing removed$319,900$196/sqft
        Source: NorthstarMLS as distributed by MLS GRID #7095569 Report a problem
        6/19/2026Listed for sale$319,900+13%$196/sqft
        Source: NorthstarMLS as distributed by MLS GRID #7095569 Report a problem
        11/7/2018Sold$283,000-2.1%$174/sqft
        Source: NorthstarMLS as distributed by MLS GRID #5000174 Report a problem
        9/20/2018Price change$289,000-3%$177/sqft
        Source: Wits Realty #5000174 Report a problem
        9/6/2018Listed for sale$298,000+32.4%$183/sqft
        Source: Wits Realty #5000174 Report a problem
        3/6/2014Sold$225,000-6.2%$138/sqft
        Source: Lake Superior Area Realtors as distributed by MLS GRID #2121035 Report a problem
        11/16/2013Listed for sale$239,900+13.2%$147/sqft
        Source: Bjorklund Realty, Inc. #4430150 Report a problem
        4/23/2008Sold$212,000+135.6%$130/sqft
        Source: Public Record Report a problem
        6/1/2006Sold$90,000+682.6%$55/sqft
        Source: Public Record Report a problem
        5/24/1999Sold$11,500$7/sqft
        Source: Public Record Report a problem

        Public tax history

        YearProperty taxesTax assessment
        2025$3,701 +6.6%$269,000
        2024$3,471 +5.2%$269,000 -2.9%
        2023$3,300 -7%$277,000 +5.3%
        2022$3,550 -2.2%$263,000 -1.9%
        2021$3,631 -7.7%$268,000 -5%
        2020$3,936 +8.4%$282,000
        2019$3,631 -7.7%$282,000 +6%
        2018$3,936 +5.4%$266,000 +18.2%
        2017$3,733 +7.8%$225,000 +6.1%
        2016$3,464 +2.8%$212,000 +10.4%
        2015$3,372 +10.3%$192,000 +16%
        2014$3,057 +20.4%$165,500 +2.8%
        2013$2,540 +2.5%$161,000
        2012$2,478 +0.4%$161,000
        2011$2,468 +9.4%$161,000 -5%
        2010$2,256 -21.9%$169,500 +4.2%
        2009$2,888 +458%$162,600 +563.7%
        2006$518 +2.2%$24,500 +9.9%
        2005$506 -43.9%$22,300 +9.9%
        2004$903 +87.3%$20,300 +30.1%
        2002$482 -46.1%$15,600
        2001$894 --
        Find assessor info on the county website

        Monthly payment

        Est. payment

        Payment breakdown

        Explore the cost of this home by adjusting the details. Changes won't be saved.
        All calculations are estimates and provided by Zillow, Inc. for informational purposes only. Actual amounts may vary.
        HOA fees may include property taxes on listings classified as Co-Ops. Contact the listing agent and/or owner for fee details.
        Mortgage interest rates are dependent on a number of factors, including credit score, down payment, and repayment length. Interest rate data provided by Zillow Group Marketplace, Inc. as of 1/1/1970 from various mortgage lenders with which we have lead or other similar arrangements; the Estimated Payment is an average of those rates.
        See how much you could borrow to make a competitive offer.

        Climate risks

        Neighborhood: Whittier

        Getting around

        91 / 100
        Walker's Paradise
        66 / 100
        Good Transit
        96 / 100
        Biker's Paradise

        Nearby schools

        GreatSchools rating

        A local agent can set up tours, give advice and negotiate with sellers.

        Browse local experts

        Similar homes