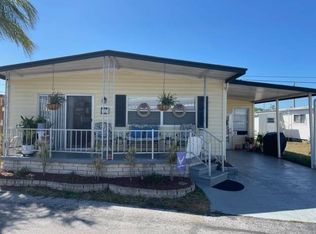
This home is listed for SALE by Greg with SLR Mobile Homes. The lot rent for this home is $800.00 per month and includes Trash, lawn mowing and all of the park amenities. This home is located in a Pet Friendly (Breed restrictions apply), 55+ Age Required Retirement Community. Pelican Palms Village is formerly known as Conners. This open floor plan home is a 2019 Jacobsen, 1,120 square feet, 2 bedrooms, 1 bathroom, shingle roof, new window treatments and so much more. The living room is quite spacious with big windows, neutral paint color, vaulted ceilings, crown molding, access to the screened in porch and plenty of room for you to either relax or entertain friends/family. The dining area has a large window, access to the carport and will seat 4 adults comfortably. The kitchen has plenty of cabinets, pantry, newer appliances including a big refrigerator, glass top stove and a built-in microwave, the corner sink has 2 large windows above it (perfect spot for your indoor herb garden), recessed can lighting and is open to the living room and dining area so you can be part of the conversation. The laundry is in the hall (with bifold doors) next to the living room with a newer washing machine, newer dryer and built in wall to keep everything in its place. The guest bedroom has a large window, new window treatments, neutral paint color, carpet and a huge walk-in closet. This room is currently being used as a craft room and wow this is a crafters dream room. The main bedroom is very big with large windows, new window treatments, neutral paint color, carpet and a very large closet. The bathroom has a large vanity with storage, big medicine cabinet, large walk-in shower and a large linen closet. The big screened in porch is at the front of the home and is a perfect spot for you to enjoy your morning cup of coffee/tea, or your favorite adult beverage in the evening with friends. Just off of the carport is the shed that gives you plenty of extra storage space. This is a beautiful home located in a great community. For more information, to schedule a showing or to make an offer, please call Greg today. Pelican Palms is a thriving manufactured housing community boasting 286 pads occupied by happy, long-term residents with select RV sites for guests. Located in St. Petersburg, FL about 17 miles southwest of Tampa and 7 miles east of the Gulf of Mexico, our grounds are convenient to the area's great retail, dining and entertainment venues, various healthcare facilities and world-class attractions. When you need a place to relax in the great outdoors, our heated swimming pool and spa offer a refreshing way to stay happy and healthy. Heated outdoor pool, Outdoor whirlpool spa, Shuffleboard courts, Bus route nearby. If you enjoy socializing, you'll love our spacious community clubhouse, available for cooking, dining, and entertainment. Read a good book at our library or gather with friends for great game of cards! Gated Community, Clubhouse with kitchen, Library, Laundry facilities, Bingo. ***DISCLAIMER: The information in this listing is believed to be true and accurate and has been provided by the seller. SLR Mobile Home Sales, LLC cannot guarantee or warrant the accuracy of this information or the condition of any property. Since Mobile Homes are sold AS IS, we recommend that you inspect any home that you are interested in purchasing and recommend that it be independently verified by appropriate professionals. The buyer assumes full responsibility for obtaining all current rates of lot rent, lot rent payment method, lot rent due dates, fees associated with the mobile home community, park, or home from the community/park manager. Buyer is also responsible for getting any park rules, regulations and lease agreements from the community/park manager. SLR Mobile Home Sales, LLC is not responsible for the quoting of or providing of said fees, requirements, or documents.
This property is not currently displayed as for sale or rent on Zillow. This may be different from what's on other websites or public sources.