Skip main navigation
Sold for $6,000,000
  • $6,000,000

    2701 35th Pl NW, Washington, DC 20007

    7beds
    9,250sqft
    Single Family Residence
    Built in 2026
    6,325 Square Feet Lot
    $6,001,700 Zestimate®
    $649/sqft
    $-- Estimated rent

    Home value

    $6,001,700

    $5.70M - $6.30M

    Not available

    Zestimate® history
    Loading
    Loading...

    Owner options

    List your home for rent

    Find your next renter with Zillow Rental Manager. Plus, with online applications, you can quickly screen prospective tenants – for free.

    Learn more
    Refinance and save

    $28,616/mo

    Est. payment

    Refinancing to a lower rate could help reduce your monthly payments and save thousands over the life of the loan.

    See today's rates

    $28,616/mo

    Est. payment

    Explore your selling options

    Work with a Zillow partner agent

    Leverage their expertise and Zillow's premium Showcase listings to get your home seen by more buyers.

    Get started

    List with your own agent

    Get your home in front of millions of buyers by listing it on Zillow.

    Learn how to do it

    Sell it yourself

    Take full control of how buyers see your home on Zillow by listing For Sale by Owner (FSBO).

    List your home

    What's special

    Sculptural staircaseLimestone-framed entranceExpansive black-framed windowsOversized center islandLandscaped front gardenTall ceilingsProfessional-grade appliances
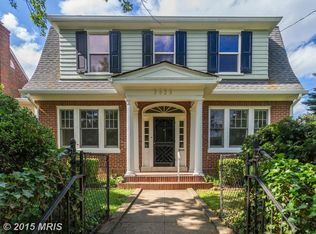

    A striking expression of classical architecture and contemporary design, this newly completed residence by LUXEN brings exceptional scale, light, and refinement to one of Washington’s most established residential enclaves. Prominently positioned on a corner site, 2701 35th Place NW pairs timeless proportions with sophisticated interiors and a level of craftsmanship evident throughout. Beyond the landscaped front garden and limestone-framed entrance, a gracious central foyer establishes the home’s sense of symmetry and balance. Wide-plank hardwood floors, substantial millwork, tall ceilings, and expansive black-framed windows carry throughout the principal rooms, while a sculptural staircase forms a striking architectural centerpiece. Formal and informal spaces unfold with an effortless sense of connection. The living room is anchored by a fireplace and framed by oversized windows, while the dining room provides an elegant setting for gatherings. At the heart of the home, the kitchen combines tailored cabinetry, richly veined stone, professional-grade appliances, and an oversized center island, opening directly to the adjoining family room. Expanses of glass draw natural light deep into the interiors while establishing a seamless connection to the rear grounds. The upper levels continue the home’s restrained and highly resolved design language. The primary suite serves as a private retreat, with generous proportions, a beautifully appointed dressing room, and a spa-like bath finished in stone with a freestanding soaking tub, expansive shower, dual vanities, and integrated lighting. Secondary bedrooms are equally refined, with en suite baths and thoughtful custom detailing. The lower level carries the same caliber of finish found throughout the residence, with generously proportioned spaces accommodating recreation, fitness, guests, and everyday living. Its flexibility adds another dimension to the home, offering substantial additional space without compromising the clarity of its design. Outside, professionally landscaped grounds create a private setting for both entertaining and quiet enjoyment. Terraces and lawn areas extend the living spaces outdoors, while the corner setting enhances the home’s natural light and creates an uncommon sense of openness. From its architectural presence and beautifully composed interiors to the quality of its materials and execution, 2701 35th Place NW reflects an exacting standard throughout. Newly completed and ideally positioned in one of Northwest Washington’s most coveted neighborhoods, the residence distinguishes itself through timeless architecture, contemporary refinement, and exceptional attention to detail.

    Zillow last checked:

    Listing updated:

    Listed by:

    Daniel Heider 202-938-3685,

    TTR Sotheby's International Realty

    Bought with:

    Nicole Terry, 0225256171

    TTR Sotheby's International Realty

    Daniel Heider, SP98372854

    TTR Sotheby's International Realty

    Source: Bright MLS,MLS#: DCDC2284626MLS Logo

    Facts & features

    Interior

    Bedrooms & bathrooms
    • Bedrooms: 7
    • Bathrooms: 9
    • Full bathrooms: 7
    • 1/2 bathrooms: 2
    • Main level bathrooms: 1
    Basement
    • Area: 2400
    Heating
    • Forced Air, Natural Gas
    Cooling
    • Central Air, Electric
    Appliances
    • Included: Electric Water Heater
    Features
    • Basement: Finished,Walk-Out Access
    • Number of fireplaces: 3
    Interior area
    • Total structure area: 9,250
    • Total interior livable area: 9,250 sqft
    • Finished area above ground: 6,850
    • Finished area below ground: 2,400

    Property

    Parking
    • Parking features: Driveway
    • Has uncovered spaces: Yes
    Accessibility
    • Accessibility features: None
    Features
    • Levels: Four
    • Stories: 4
    • Pool features: None
    Lot
    • Size: 6,325 Square Feet
    • Features: Urban Land-Sassafras-Chillum
    Details
    • Additional structures: Above Grade, Below Grade
    • Parcel number: 1938//0004
    • Zoning: SEE DC ZONING WEBSITE
    • Special conditions: Standard

    Construction

    Type & style
    • Home type: SingleFamily
    • Architectural style: Colonial,Transitional
    • Property subtype: Single Family Residence
    Materials
    • Brick
    • Foundation: Concrete Perimeter
    Condition
    • New construction: Yes
    • Year built: 2026

    Utilities & green energy

    • Sewer: Public Sewer
    • Water: Public

    Community & HOA

    Community
    • Subdivision: Observatory Circle
    HOA
    • Has HOA: No
    Location
    • Region: Washington

    Financial & listing details

    • Price per square foot: $649/sqft
    • Tax assessed value: $4,356,610
    • Annual tax amount: $19,155
    • Date on market: 9/26/2026
    • Listing agreement: Exclusive Right To Sell
    • Ownership: Fee Simple

    Price history

    DateEventPrice
    9/25/2026Sold$6,000,000+217.5%$649/sqft
    Source: Bright MLS #DCDC2284626 Report a problem
    1/5/2024Sold$1,890,000+2.2%$204/sqft
    Source: Bright MLS #DCDC2121144 Report a problem
    12/12/2023Pending sale$1,849,000$200/sqft
    Source: Bright MLS #DCDC2121144 Report a problem
    12/6/2023Listed for sale$1,849,000$200/sqft
    Source: Bright MLS #DCDC2121144 Report a problem

    Public tax history

    YearProperty taxesTax assessment
    2026$15,639 +2%$4,214,880 +133.7%
    2025$15,330 +17.1%$1,803,550 +17.1%
    2024$13,089 +9%$1,539,850 +2.9%
    2023$12,007 +2.7%$1,496,560 +2.9%
    2022$11,695 +2.4%$1,454,570 +2.4%
    2021$11,423 +1.5%$1,420,190 +1.5%
    2020$11,251 +4.5%$1,399,330 +4.5%
    2018$10,763 +4.2%$1,339,600 +4%
    2017$10,328 +5.4%$1,287,470 +5.1%
    2016$9,800 +5.2%$1,224,650 +4.9%
    2015$9,320 +6.3%$1,167,820 +6%
    2014$8,765 +2.5%$1,101,430 +2.4%
    2013$8,552 -0.4%$1,075,260 -0.2%
    2012$8,586 $1,077,600
    2011$8,586 +116.2%$1,077,600 -10.9%
    2010$3,972 +10%$1,208,820 -3.4%
    2009$3,611 +15.8%$1,251,670 +3%
    2007$3,118 +5.2%$1,214,970 +15.5%
    2006$2,964 -18.8%$1,051,830 +12%
    2005$3,648 +12%$938,970 +16.5%
    2004$3,257 +12%$805,780 +10.9%
    2003$2,908 +25%$726,790 +39%
    2002$2,326 +27%$522,869 +27%
    2001$1,832 $411,708
    Find assessor info on the county website

    Neighborhood: Observatory Circle

    Nearby schools

    GreatSchools rating
    Schools provided by the listing agent
    • District: District Of Columbia Public Schools

    Source: Bright MLS. This data may not be complete. We recommend contacting the local school district to confirm school assignments for this home.

    Get a cash offer in 3 minutes
    Find out how much your home could sell for in as little as 3 minutes with a no-obligation cash offer.
    Estimated market value
    $6,001,700
    Get a cash offer in 3 minutes
    Find out how much your home could sell for in as little as 3 minutes with a no-obligation cash offer.
    Estimated market value
    $6,001,700