Beautifully remodeled throughout, this move-in ready home offers comfort, style, and functionality in every corner. The kitchen features rich wood cabinets, sleek granite countertops, and stainless steel appliances—perfect for both everyday living and entertaining. Enjoy the convenience of inside laundry and a desirable split-bedroom floor plan for added privacy. The spacious master suite includes double His & Her closets, low-maintenance tile flooring, vaulted ceiling, and French doors leading to a large, fully fenced backyard—ideal for relaxing or outdoor gatherings. The bright and airy family room also boasts a vaulted ceiling and opens to a charming, pavered front courtyard enclosed by a privacy fence. Salt-water pool is heated, make it your own Oasis! Mature landscaping and a generous storage shed complete the package. Centrally located with easy access to the interstate, shopping, and vibrant downtown St. Pete. No flood insurance required and no HOA or CDD fees! Don’t miss your chance to make this beautiful home yours—schedule a showing today!
Sold for $460,000
$460,000
2701 48TH AVENUE N, ST PETERSBURG, FL 33714
3beds
1,356sqft
Single Family Residence
Built in 1949
8,812 Square Feet Lot
$450,900 Zestimate®
$339/sqft
$2,634 Estimated rent
Home value
$450,900
$410,000 - $496,000
$2,634/mo
Zestimate® history
Owner options
List your home for rent
$2,634/mo
Rent Zestimate®
Find your next renter with Zillow Rental Manager. Plus, with online applications, you can quickly screen prospective tenants – for free.
$2,634/mo
Rent Zestimate®
Refinance and save
$3,211/mo
Est. payment
Refinancing to a lower rate could help reduce your monthly payments and save thousands over the life of the loan.
$3,211/mo
Est. payment
Explore your selling options
Work with a Zillow partner agent
Leverage their expertise and Zillow's premium Showcase listings to get your home seen by more buyers.
Get startedList with your own agent
Get your home in front of millions of buyers by listing it on Zillow.
Learn how to do itSell it yourself
Take full control of how buyers see your home on Zillow by listing For Sale by Owner (FSBO).
List your homeWhat's special
Salt-water poolPrivacy fenceCharming pavered front courtyardSleek granite countertopsSpacious master suiteFrench doorsInside laundry
Zillow last checked:
Listing updated:
Listed by:
Drew Schoonmaker 813-767-3867,
PARTNER AGENT REALTY INC 813-356-9214
Bought with:
Jaqueline Juvert, 3312325
LOMBARDO TEAM REAL ESTATE LLC
Source: Stellar MLS,MLS#: TB8428545 Originating MLS: Suncoast Tampa
Originating MLS: Suncoast Tampa
Facts & features
Interior
Bedrooms & bathrooms
- Bedrooms: 3
- Bathrooms: 2
- Full bathrooms: 2
Rooms
- Room types: Family Room
Primary bedroom
- Features: Dual Closets
- Level: First
- Area: 182 Square Feet
- Dimensions: 13x14
Family room
- Level: First
- Area: 210 Square Feet
- Dimensions: 14x15
Kitchen
- Level: First
- Area: 120 Square Feet
- Dimensions: 10x12
Living room
- Level: First
- Area: 132 Square Feet
- Dimensions: 11x12
Heating
- Central
Cooling
- Central Air
Appliances
- Included: Dishwasher, Dryer, Microwave, Range, Refrigerator, Washer
- Laundry: Inside, Laundry Closet
Features
- Ceiling Fan(s), Eating Space In Kitchen, Open Floorplan, Split Bedroom, Thermostat, Vaulted Ceiling(s)
- Flooring: Ceramic Tile, Vinyl
- Doors: French Doors
- Windows: Blinds, Drapes
- Has fireplace: No
Interior area
- Total structure area: 1,590
- Total interior livable area: 1,356 sqft
Property
Parking
- Parking features: Driveway, Parking Pad, Tandem
- Has uncovered spaces: Yes
Features
- Levels: One
- Stories: 1
- Patio & porch: Covered, Patio, Screened
- Exterior features: Irrigation System, Lighting, Private Mailbox
- Has private pool: Yes
- Pool features: Child Safety Fence, Heated, In Ground, Lighting, Salt Water, Screen Enclosure
- Fencing: Wood
- Has view: Yes
- View description: Pool
Lot
- Size: 8,812 Square Feet
- Residential vegetation: Trees/Landscaped
Details
- Additional structures: Shed(s)
- Parcel number: 023116402660000030
- Zoning: R-3
- Special conditions: None
Construction
Type & style
- Home type: SingleFamily
- Architectural style: Ranch
- Property subtype: Single Family Residence
Materials
- Vinyl Siding, Wood Frame
- Foundation: Slab
- Roof: Shingle
Condition
- New construction: No
- Year built: 1949
Utilities & green energy
- Sewer: Public Sewer
- Water: Public
- Utilities for property: BB/HS Internet Available, Cable Available, Electricity Connected, Sewer Connected, Water Connected
Community & HOA
Community
- Pet fee: $0 monthly
- Subdivision: HOERNERS HOMESITE
HOA
- Has HOA: No
Location
- Region: Saint Petersburg
Financial & listing details
- Price per square foot: $339/sqft
- Tax assessed value: $365,060
- Annual tax amount: $3,862
- Date on market: 9/18/2025
- Cumulative days on market: 15 days
- Listing terms: Cash,Conventional,FHA,Other,VA Loan
- Ownership: Fee Simple
- Total actual rent: 0
- Electric utility on property: Yes
- Road surface type: Paved, Asphalt
Price history
| Date | Event | Price |
|---|---|---|
| 11/3/2025 | Sold | $460,000+2.2%$339/sqft |
Source:  Stellar MLS #TB8428545 Report a problem Stellar MLS #TB8428545 Report a problem | ||
| 10/4/2025 | Pending sale | $449,900$332/sqft |
Source: Stellar MLS #TB8428545 Report a problem | ||
| 9/18/2025 | Listed for sale | $449,900+160.8%$332/sqft |
Source: Stellar MLS #TB8428545 Report a problem | ||
| 10/11/2017 | Sold | $172,500-9.2%$127/sqft |
Source: Public Record Report a problem | ||
| 7/19/2017 | Listed for sale | $189,900+120%$140/sqft |
Source: KELLER WILLIAMS-PLANT CITY #T2894004 Report a problem | ||
| 5/2/2017 | Sold | $86,300-12.8%$64/sqft |
Source: Public Record Report a problem | ||
| 4/10/2017 | Pending sale | $99,000$73/sqft |
Source: Coldwell Banker Residential Real Estate - St Petersburg NE #U7807314 Report a problem | ||
| 4/9/2017 | Listed for sale | $99,000$73/sqft |
Source: Coldwell Banker Residential Real Estate - St Petersburg NE #U7807314 Report a problem | ||
| 4/4/2017 | Pending sale | $99,000$73/sqft |
Source: Coldwell Banker Residential Real Estate - St Petersburg NE #U7807314 Report a problem | ||
| 4/2/2017 | Listed for sale | $99,000$73/sqft |
Source: Coldwell Banker Residential Real Estate - St Petersburg NE #U7807314 Report a problem | ||
| 3/22/2017 | Pending sale | $99,000$73/sqft |
Source: Coldwell Banker Residential Real Estate - St Petersburg NE #U7807314 Report a problem | ||
| 3/17/2017 | Price change | $99,000-13.2%$73/sqft |
Source: Coldwell Banker Residential Real Estate - St Petersburg NE #U7807314 Report a problem | ||
| 3/11/2017 | Listed for sale | $114,000$84/sqft |
Source: Coldwell Banker Residential Real Estate - St Petersburg NE #U7807314 Report a problem | ||
| 3/9/2017 | Pending sale | $114,000$84/sqft |
Source: Coldwell Banker Residential Real Estate - St Petersburg NE #U7807314 Report a problem | ||
| 3/7/2017 | Price change | $114,000-4.2%$84/sqft |
Source: Coldwell Banker Residential Real Estate - St Petersburg NE #U7807314 Report a problem | ||
| 2/13/2017 | Price change | $119,000+8.2%$88/sqft |
Source: Coldwell Banker Residential Real Estate - St Petersburg NE #U7807314 Report a problem | ||
| 2/2/2017 | Listed for sale | $110,000+1366.7%$81/sqft |
Source: Owner Report a problem | ||
| 7/13/1999 | Sold | $7,500$6/sqft |
Source: Public Record Report a problem | ||
Public tax history
| Year | Property taxes | Tax assessment |
|---|---|---|
| 2025 | $4,025 +4.2% | $216,494 +2.9% |
| 2024 | $3,862 +2.7% | $210,393 +3% |
| 2023 | $3,760 +2.7% | $204,265 +3% |
| 2022 | $3,661 -1.1% | $198,316 +3% |
| 2021 | $3,704 +0.8% | $192,540 +1.6% |
| 2020 | $3,673 +45.3% | $189,453 +34.6% |
| 2019 | $2,528 | $140,774 +1.9% |
| 2018 | $2,528 +1.7% | $138,149 +173.9% |
| 2017 | $2,484 +204.9% | $50,431 +2.1% |
| 2016 | $815 +2.6% | $49,394 +0.7% |
| 2015 | $794 +1% | $49,051 +0.8% |
| 2014 | $786 +1.5% | $48,662 +1.5% |
| 2013 | $775 +13.1% | $47,943 +1.7% |
| 2012 | $685 | $47,142 -12.5% |
| 2011 | -- | $53,885 -6.8% |
| 2010 | -- | $57,794 +2.7% |
| 2009 | -- | $56,275 +0.1% |
| 2008 | $772 | $56,219 +3% |
| 2007 | -- | $54,582 -37% |
| 2005 | -- | $86,600 +7% |
| 2004 | $632 +1.9% | $80,900 +8.7% |
| 2003 | $620 +9% | $74,400 +17% |
| 2002 | $569 | $63,600 +9.7% |
| 2001 | $569 +6.9% | $58,000 +5.1% |
| 2000 | $532 | $55,200 |
Find assessor info on the county website
Neighborhood: West and East Lealman
Nearby homes
- $580,0003 bd2 ba1.8k sqft2769 48th Ave N, Saint Petersburg, FL 33714Sold

- $253,500-- bd2 ba1.2k sqft2625 48th Ave N, Saint Petersburg, FL 33714Off Market
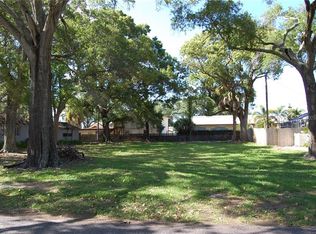
- $--8,812 sqft48th Ave N, Saint Petersburg, FL 33714Off Market
- $379,7003 bd3 ba2k sqft2700 49th Ave N, Saint Petersburg, FL 33714Off Market
- $281,4003 bd2 ba1.3k sqft2626 49th Ave N, Saint Petersburg, FL 33714Off Market
- $229,300-- bd1 ba1k sqft2617 48th Ave N, Saint Petersburg, FL 33714Off Market
- $410,0003 bd2 ba1.2k sqft2620 49th Ave N, Saint Petersburg, FL 33714Sold
- $199,0003 bd1 ba912 sqft2700 48th Ave N, Saint Petersburg, FL 33714Off Market
Nearby schools
GreatSchools rating
- 5/10Lealman Avenue Elementary SchoolGrades: PK-5Distance: 1.2 mi
- 3/10Meadowlawn Middle SchoolGrades: 6-8Distance: 1.2 mi
- 5/10Northeast High SchoolGrades: PK,9-12Distance: 0.9 mi
Schools provided by the listing agent
- Elementary: Lealman Avenue Elementary-PN
- Middle: Meadowlawn Middle-PN
- High: Northeast High-PN
Source: Stellar MLS. This data may not be complete. We recommend contacting the local school district to confirm school assignments for this home.
Get a cash offer in 3 minutes
Find out how much your home could sell for in as little as 3 minutes with a no-obligation cash offer.
Estimated market value
$450,900
Get a cash offer in 3 minutes
Find out how much your home could sell for in as little as 3 minutes with a no-obligation cash offer.
Estimated market value
$450,900
- Florida
- Pinellas County
- Saint Petersburg
- 33714
- West and East Lealman
- 2701 48TH AVENUE N
Nearby cities
Nearby neighborhoods
Nearby zip codes
Other Saint Petersburg Topics
- Apartments for Rent in 33714
- Houses for Sale in 33714
- Houses for Rent in 33714
- 33714 Real Estate
- Saint Petersburg Condos
- Houses for Sale in Saint Petersburg
- Newest Listings in Saint Petersburg
- Saint Petersburg Home Values
- Saint Petersburg Real Estate Agents
- Saint Petersburg Refinance
- Saint Petersburg Mortgage Rates
