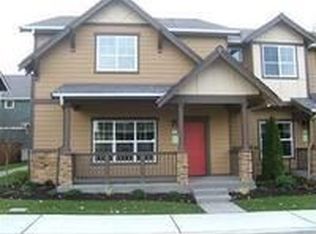
The Puyallup Floor Plan. New 2-Level floor plan living with 2 car garage that features a wonderful design and amenities. Now selling phase I and construction is recently completed. You will be impressed with this master planned condominium community that features craftsman architecture, private streets, community club house with over 2200 square feet of inspired comfort, fully equipped exercise room, Party Kitchen, card room, TV/Movie area to relax! Close to freeways and shopping.
This property is not currently displayed as for sale or rent on Zillow. This may be different from what's on other websites or public sources.