Experience refined living in this renovated 3BD/2.5BA St. Petersburg BLOCK pool home. Located a few miles from the white sand and clear waters of the Gulf beaches. This residence is Insurance Friendly with a newer roof, HVAC and ductwork, plus hurricane-rated sliders and it is NOT in a flood zone. Enjoy a large primary suite with two walk-in closets, a split floor plan, a screened-in porch, and a heated pool with tropical landscaping. This home is move-in ready! Welcome to Jungle Terrace in Sunny St Petersburg. This quaint and quiet neighborhood is minutes to shopping and dining. Vibrant Downtown St Pete is a short commute and Tampa International Airport is a 30 min drive. The location really is perfect. Precision is the hallmark of this reimagined estate. Every surface and system was curated in 2022/2023 to provide a life of effortless sophistication. From the refinished hardwood upstairs to the cool, wood-look tile throughout the lower level, the aesthetic is one of clean lines and coastal warmth. The downstairs floor plan is optimized with two living areas, the kitchen situated between them, and a half bath that serves as both a pool bath and a guest powder room. The kitchen serves as a culinary command center, fully remodeled with premium appliances and a custom shiplap feature wall that adds a textured, modern edge. This home maximizes Florida living! Beyond the hurricane-rated sliding glass doors lies a screened lanai and a heated pool, framed by lush tropical landscaping and a new PVC privacy fence featuring a dedicated gate for your RV or boat. Imagine closing your laptop at 5:00 PM, stepping through those sliders, and feeling refreshed as you relax in the pool. With a 200-amp service upgrade, generator hookup, and a comprehensive Ring smart security suite, this home is an intelligent choice. Whether you are a remote professional seeking a quiet poolside office or a household looking to provide a turn-key retreat, this is the ultimate St. Petersburg residence. This home has too many upgrades to list here, reach out for a PDF list of features. Set up your private tour today and make this slice of paradise yours tomorrow!
For sale
Price cut: $24.9K (8/5)
$675,000
2701 67TH WAY N, ST PETERSBURG, FL 33710
3beds
1,612sqft
Single Family Residence
Built in 1963
7,636 Square Feet Lot
$661,200 Zestimate®
$419/sqft
$-- HOA
What's special
Screened lanaiScreened-in porchRefinished hardwood upstairsSplit floor planNewer roofCustom shiplap feature wallHurricane-rated sliders
- 110 days
- 781
- 74
Zillow last checked:
Listing updated:
Listed by:
Cristy Holt 813-505-6210,
COMPASS FLORIDA LLC 813-365-9935,
Kisha Linebaugh 813-362-1218,
COMPASS FLORIDA LLC
Source: Stellar MLS,MLS#: TB8509160 Originating MLS: Suncoast Tampa
Originating MLS: Suncoast Tampa
Facts & features
Interior
Bedrooms & bathrooms
- Bedrooms: 3
- Bathrooms: 3
- Full bathrooms: 2
- 1/2 bathrooms: 1
Primary bedroom
- Features: En Suite Bathroom, Walk-In Closet(s)
- Level: Second
Bedroom 2
- Features: Built-in Closet
- Level: Second
Bedroom 3
- Features: Built-in Closet
- Level: Second
Primary bathroom
- Features: Dual Sinks, En Suite Bathroom, Shower No Tub, Stone Counters
- Level: Second
Bathroom 2
- Features: Shower No Tub, Single Vanity, Stone Counters
- Level: Second
Bathroom 3
- Level: First
Dining room
- Level: First
Kitchen
- Features: Stone Counters
- Level: First
Living room
- Level: First
Heating
- Central
Cooling
- Central Air
Appliances
- Included: Dishwasher, Microwave, Range, Refrigerator
- Laundry: In Garage, Inside
Features
- Crown Molding, Kitchen/Family Room Combo, Open Floorplan, Solid Surface Counters, Solid Wood Cabinets, Stone Counters, Thermostat, Walk-In Closet(s)
- Flooring: Tile, Hardwood
- Doors: Sliding Doors
- Windows: Window Treatments
- Has fireplace: No
Interior area
- Total structure area: 2,498
- Total interior livable area: 1,612 sqft
Video & virtual tour
Property
Parking
- Total spaces: 1
- Parking features: Driveway, Oversized, Parking Pad, RV Access/Parking
- Attached garage spaces: 1
- Has uncovered spaces: Yes
Features
- Levels: Two
- Stories: 2
- Patio & porch: Covered, Front Porch, Rear Porch, Screened
- Exterior features: Irrigation System, Lighting, Private Yard
- Has private pool: Yes
- Pool features: Gunite, Heated, In Ground, Lighting, Outside Bath Access
- Fencing: Fenced,Vinyl
Lot
- Size: 7,636 Square Feet
- Dimensions: 75 x 102
- Features: In County, Landscaped, Sidewalk, Above Flood Plain
- Residential vegetation: Mature Landscaping, Trees/Landscaped
Details
- Parcel number: 073116931500020030
- Special conditions: None
Construction
Type & style
- Home type: SingleFamily
- Architectural style: Colonial,Traditional
- Property subtype: Single Family Residence
Materials
- Block
- Foundation: Slab
- Roof: Shingle
Condition
- Completed
- New construction: No
- Year built: 1963
Utilities & green energy
- Sewer: Public Sewer
- Water: Public
- Utilities for property: Cable Available, Electricity Connected, Sewer Connected, Water Connected
Community & HOA
Community
- Pet fee: $0 monthly
- Subdivision: TYRONE PARK 1ST ADD
HOA
- Has HOA: No
Location
- Region: Saint Petersburg
Financial & listing details
- Price per square foot: $419/sqft
- Tax assessed value: $453,658
- Annual tax amount: $9,036
- Date on market: 5/18/2026
- Cumulative days on market: 109 days
- Listing terms: Cash,Conventional,FHA,VA Loan
- Ownership: Fee Simple
- Total actual rent: 0
- Electric utility on property: Yes
- Road surface type: Asphalt
Estimated market value
$661,200
$628,000 - $694,000
$3,832/mo
Price history
| Date | Event | Price |
|---|---|---|
| 8/5/2026 | Price change | $675,000-3.6%$419/sqft |
Source:  Stellar MLS #TB8509160 Report a problem Stellar MLS #TB8509160 Report a problem | ||
| 6/19/2026 | Price change | $699,900-2.1%$434/sqft |
Source: Stellar MLS #TB8509160 Report a problem | ||
| 5/18/2026 | Listed for sale | $714,999+2.4%$444/sqft |
Source: Stellar MLS #TB8509160 Report a problem | ||
| 1/30/2024 | Sold | $698,000-3.6%$433/sqft |
Source: Stellar MLS #A4591398 Report a problem | ||
| 1/1/2024 | Pending sale | $724,000$449/sqft |
Source: Stellar MLS #A4591398 Report a problem | ||
| 12/17/2023 | Price change | $724,000-2.8%$449/sqft |
Source: Stellar MLS #A4591398 Report a problem | ||
| 12/12/2023 | Listed for sale | $745,000+24.2%$462/sqft |
Source: Stellar MLS #A4591398 Report a problem | ||
| 2/23/2022 | Sold | $600,000+20%$372/sqft |
Source: Public Record Report a problem | ||
| 1/12/2022 | Pending sale | $500,000$310/sqft |
Source: Stellar MLS #T3348271 Report a problem | ||
| 1/10/2022 | Listed for sale | $500,000+45.8%$310/sqft |
Source: Stellar MLS #T3348271 Report a problem | ||
| 8/30/2021 | Sold | $343,000$213/sqft |
Source: Public Record Report a problem | ||
Public tax history
| Year | Property taxes | Tax assessment |
|---|---|---|
| 2025 | $9,037 +2.9% | $453,658 +0.8% |
| 2024 | $8,780 +15.6% | $449,884 +5.9% |
| 2023 | $7,592 +7% | $424,850 +19.9% |
| 2022 | $7,098 +59.6% | $354,328 +67.5% |
| 2021 | $4,448 +1.9% | $211,576 +3.7% |
| 2020 | $4,363 +7.1% | $203,996 +8% |
| 2019 | $4,072 | $188,905 +4.3% |
| 2018 | $4,072 +3.6% | $181,083 +10.1% |
| 2017 | $3,932 +206% | $164,423 +64.6% |
| 2016 | $1,285 -1.4% | $99,866 +0.7% |
| 2015 | $1,303 +0% | $99,172 +0.8% |
| 2014 | $1,303 +1.3% | $98,385 +1.5% |
| 2013 | $1,286 +2.5% | $96,931 +1.7% |
| 2012 | $1,254 | $95,311 -2.6% |
| 2011 | -- | $97,808 +1.5% |
| 2010 | -- | $96,363 +2.7% |
| 2009 | -- | $93,830 +0.1% |
| 2008 | $1,144 | $93,736 +3% |
| 2007 | -- | $91,006 -42.4% |
| 2005 | -- | $157,900 +15.3% |
| 2004 | $1,427 +2.1% | $137,000 +22.9% |
| 2003 | $1,397 +4.4% | $111,500 +6.5% |
| 2002 | $1,338 | $104,700 +10% |
| 2001 | $1,338 +4.2% | $95,200 +20.8% |
| 2000 | $1,284 | $78,800 |
Find assessor info on the county website
Monthly payment
Est. payment
Payment breakdown
Explore the cost of this home by adjusting the details. Changes won't be saved.Climate risks
Neighborhood: Jungle Terrace
Nearby schools
Schools provided by the listing agent
- Elementary: Seventy-Fourth St. Elem-PN
- Middle: Azalea Middle-PN
- High: Dixie Hollins High-PN
Source: Stellar MLS. This data may not be complete. We recommend contacting the local school district to confirm school assignments for this home.
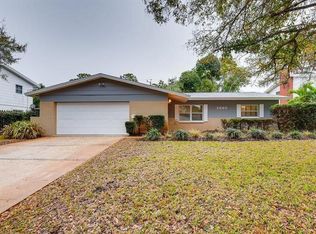
- $442,3003 bd2 ba1.2k sqft2665 67th Way N, Saint Petersburg, FL 33710Off Market
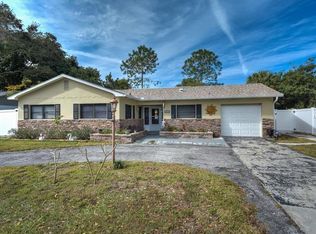
- $535,0004 bd2 ba1.3k sqft2672 67th St N, Saint Petersburg, FL 33710Sold
- $313,7003 bd2 ba1.4k sqft2698R 67th St N, Saint Petersburg, FL 33710Off Market

- $514,700-- bd2 ba1.4k sqft2698 67th St N, Saint Petersburg, FL 33710Off Market
Similar homes
- $519,0003 bd2 ba1.5k sqft2901 70TH STREET N, ST PETERSBURG, FL 33710For Sale

 MLS ID #TB8508459, Justin Ure, LPT REALTY, LLC. Stellar MLS
 - $550,0003 bd3 ba1.5k sqft166 PINELLAS WAY N, ST PETERSBURG, FL 33710For Sale
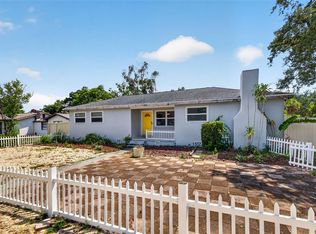 MLS ID #TB8535164, Danielle Tringali, RE/MAX CHAMPIONS. Stellar MLS
 - $629,7005 bd3 ba2.4k sqft4954 2ND AVENUE N, ST PETERSBURG, FL 33710For Sale
 MLS ID #TB8442314, Piro Poloska, CHARLES RUTENBERG REALTY INC. Stellar MLS
 - $794,9004 bd4 ba2.1k sqft2900 PARK STREET N, ST PETERSBURG, FL 33710For Sale
 MLS ID #TB8515835, Ashley Mason, LPT REALTY, LLC.. Stellar MLS
 - $475,0003 bd2 ba1.2k sqft2150 76TH STREET N, ST PETERSBURG, FL 33710For SaleMLS ID #TB8508040, Nataliya Fillers, FUTURE HOME REALTY INC. Stellar MLS
- $475,0003 bd2 ba1.6k sqft3361 59TH STREET N, ST PETERSBURG, FL 33710For SaleMLS ID #TB8532112, Jennifer Thayer, KELLER WILLIAMS ST PETE REALTY. Stellar MLS
- $399,9993 bd2 ba1.2k sqft7242 LYNNWOOD AVENUE N, ST PETERSBURG, FL 33710For SaleMLS ID #O6432964, Steven Koleno, BEYCOME OF FLORIDA LLC. Stellar MLS
- $379,0002 bd2 ba1k sqft6219 HAMPTON DRIVE N, ST PETERSBURG, FL 33710For SaleMLS ID #TB8541208, Helle Hartley, SMITH & ASSOCIATES REAL ESTATE. Stellar MLS
- $649,0004 bd3 ba1.9k sqft5217 18TH AVENUE S, GULFPORT, FL 33707For SaleMLS ID #TB8522587, William Thomas, COMPASS FLORIDA LLC. Stellar MLS
- $649,0003 bd2 ba1.7k sqft4339 50TH AVENUE S, ST PETERSBURG, FL 33711For SaleMLS ID #TB8489814, Elizabeth Markovic, COMPASS FLORIDA LLC. Stellar MLS
- $721,0003 bd3 ba1.6k sqft1494 85TH AVENUE N, ST PETERSBURG, FL 33702For SaleMLS ID #TB8543264, Greta Oliva, BISHA REAL ESTATE & CONSULTING. Stellar MLS
- $465,0003 bd2 ba1.1k sqft8051 26TH AVENUE N, ST PETERSBURG, FL 33710For SaleMLS ID #TB8493667, Heather Stotts, RE/MAX COLLECTIVE. Stellar MLS
- $599,9004 bd4 ba2.2k sqft3745 1ST AVENUE N, ST PETERSBURG, FL 33713For SaleMLS ID #TB8536657, Yainys ECHEVARRIA SAMADA, B&Y REALTY GROUP LLC. Stellar MLS
- $699,0004 bd3 ba1.7k sqft280 41ST AVENUE, ST PETE BEACH, FL 33706For SaleMLS ID #TB8518577, Chris Forrey, LUXURY & BEACH REALTY INC. Stellar MLS
- $565,0002 bd2 ba1.4k sqft4986 WOODLAND DRIVE, ST PETERSBURG, FL 33708For SaleMLS ID #TB8530083, Amber Heddleson, FUTURE HOME REALTY INC. Stellar MLS
- $800,0003 bd2 ba1.9k sqft1022 EDEN ISLE DRIVE NE, ST PETERSBURG, FL 33704For SaleMLS ID #TB8517208, Becky McConnell, SMITH & ASSOCIATES REAL ESTATE. Stellar MLS
- $675,0004 bd2 ba2.1k sqft1683 OAK PLACE, CLEARWATER, FL 33755For SaleMLS ID #TB8542984, Erin Humphrey, COASTAL PROPERTIES GROUP INTERNATIONAL. Stellar MLS
- $550,0003 bd2 ba1.5k sqft7211 ORPINE DRIVE N, ST PETERSBURG, FL 33702For SaleMLS ID #TB8529569, Jeannie Clarke, COLDWELL BANKER REALTY. Stellar MLS
- $455,0003 bd2 ba1.2k sqft695 41ST STREET N, ST PETERSBURG, FL 33713For SaleMLS ID #TB8513258, Brandon Robinson, COMPASS FLORIDA LLC. Stellar MLS
- $674,9993 bd2 ba2k sqft435 MEHLENBACHER ROAD, LARGO, FL 33770For SaleMLS ID #TB8534185, Stephanie Bell, SANCTUARY REAL ESTATE GROUP, LLC. Stellar MLS
