Stunning Views! This meticulously maintained, one-owner home offers breathtaking views of the city, mountains, and river. The main level welcomes you with a grand entrance, soaring vaulted ceilings in the living rm & dining area, expansive windows that flood the space with natural light & breathtaking views. Step out onto the wraparound deck to fully appreciate the serene surroundings. The kitchen features a pantry closet, island breakfast bar w/ ample storage, stainless steel appliances, including a top-of-the-line 6-burner Jenn-Air cooktop, Sub-Zero refrigerator, double ovens, trash compactor, microwave, & dishwasher(All new w/in 5 years except the dishwasher). The primary suite has vaulted ceilings & has been recently updated. Has dual walk-in closets, a spacious bathroom w/ a jacuzzi tub & a separate shower/ toilet rm. Two additional bedrooms, one with its own full bathroom. A mail level full bathroom, and a large main-level laundry rm. See Supplemental Remarks A versatile bonus rm on this level can serve as an office, craft rm, or additional storage space. The upper level is dedicated to entertainment, w/ a spacious family rm, w/ a pool table, & bar (plumbed for a wet bar), even it’s own a half bath! The walk-out partially finished basement has a lg bonus rm that could easily be converted into a 4th bedroom. A 4 full bathroom, & storage rm. There is so much potential in the unfinished space to make it your own. Whether you want a theater rm, need more bedrooms, storage, or living space, the canvas is yours to design! This home also includes a 3-car attached/finished garage with a workbench, an attached utility shed, central air, sprinkler system, and a fully fenced yard. Enjoy the phenomenal views from every level of this exceptional property
Closed
Price Unknown
2701 6th St NW, Great Falls, MT 59404
3beds
5,186sqft
Multi Family, Single Family Residence
Built in 1990
0.37 Acres Lot
$670,900 Zestimate®
$--/sqft
$5,241 Estimated rent
Home value
$670,900
$584,000 - $772,000
$5,241/mo
Zestimate® history
Owner options
List your home for rent
$5,241/mo
Rent Zestimate®
Find your next renter with Zillow Rental Manager. Plus, with online applications, you can quickly screen prospective tenants – for free.
$5,241/mo
Rent Zestimate®
Refinance and save
Refinancing to a lower rate could help reduce your monthly payments and save thousands over the life of the loan.
Explore your selling options
Work with a Zillow partner agent
Leverage their expertise and Zillow's premium Showcase listings to get your home seen by more buyers.
Get startedList with your own agent
Get your home in front of millions of buyers by listing it on Zillow.
Learn how to do itSell it yourself
Take full control of how buyers see your home on Zillow by listing For Sale by Owner (FSBO).
List your homeWhat's special
Wraparound deckWalk-in closetsExpansive windowsPool tableJacuzzi tubSub-zero refrigeratorFully fenced yard
Zillow last checked:
Listing updated:
Listed by:
Paula Brandon Fry 406-788-3430,
Dahlquist Realtors
Bought with:
Steve Gillespie, RRE-BRO-LIC-1346
Gillespie Agency
Source: MRMLS,MLS#: 30032848
Facts & features
Interior
Bedrooms & bathrooms
- Bedrooms: 3
- Bathrooms: 5
- Full bathrooms: 4
- 1/2 bathrooms: 1
Primary bedroom
- Description: New paint & flooring vaulted ceilings, dual walk in closets
- Level: Main
Bedroom 2
- Description: Spacious
- Level: Main
Bedroom 3
- Description: 2nd ensuite has a full bathroom attached
- Level: Main
Primary bathroom
- Description: 1 year new update separate shower/toilet rm & flooring. has a jacuzzi tub
- Level: Main
Bathroom 1
- Description: Full Bathroom
- Level: Main
Bathroom 3
- Description: 2nd ensuite, full bathroom attached to 3rd bedroom
- Level: Main
Bathroom 4
- Description: Full spacious Bathroom
- Level: Basement
Basement
- Description: Aprox 1800 sq ft of unfinished space to make your own
- Level: Basement
Bonus room
- Description: Finished bonus rm in walk-out basement
- Level: Basement
Dining room
- Description: Dining Area w/ access to the wraparound deck & amazing views.
- Level: Main
Family room
- Description: Spacious Loft family rm/game rm, w/ 1/2 bathroom and Bar Also has a view!
- Level: Second
Kitchen
- Description: All appliances (exc. dishwasher) 5 or less years, lots of storage, & pantry
- Level: Main
Laundry
- Description: Large main level laundry rm
- Level: Main
Living room
- Description: Vaulted Ceilings, Amazing View
- Level: Main
Office
- Description: Finished rm for office/storage
- Level: Main
Utility room
- Description: Large storage rm w/ shelving
- Level: Basement
Utility room
- Description: Utility Area in Basement GFA Furnace, H20 Heater & Water Softener
- Level: Basement
Heating
- Forced Air, Gas, Stove
Cooling
- Central Air
Appliances
- Included: Dryer, Dishwasher, Disposal, Microwave, Range, Refrigerator, Water Softener, Trash Compactor
Features
- Basement: Partially Finished,Walk-Out Access
- Has fireplace: No
Interior area
- Total interior livable area: 5,186 sqft
- Finished area below ground: 228
Property
Parking
- Total spaces: 3
- Parking features: Golf Cart Garage
- Garage spaces: 3
Features
- Patio & porch: Deck, Wrap Around
- Exterior features: Rain Gutters
- Fencing: Chain Link,Perimeter
- Has view: Yes
- View description: City, Mountain(s), Residential, Creek/Stream
- Has water view: Yes
- Water view: true
Lot
- Size: 0.37 Acres
- Features: Back Yard, Front Yard, Landscaped, Sprinklers In Ground, Views
- Topography: Varied
Details
- Additional structures: Shed(s)
- Parcel number: 02313835325010000
- Zoning description: 1
- Special conditions: Standard
- Other equipment: Satellite Dish
Construction
Type & style
- Home type: SingleFamily
- Architectural style: Multi-Level,Tri-Level
- Property subtype: Multi Family, Single Family Residence
Materials
- Aluminum Siding, Wood Frame
- Foundation: Poured
- Roof: Asphalt
Condition
- See Remarks
- New construction: No
- Year built: 1990
Utilities & green energy
- Sewer: Public Sewer
- Water: Public
- Utilities for property: Electricity Connected, Natural Gas Connected
Community & HOA
Community
- Security: Security System Owned, Smoke Detector(s), Security System
HOA
- Has HOA: No
Location
- Region: Great Falls
Financial & listing details
- Tax assessed value: $769,906
- Annual tax amount: $5,726
- Date on market: 8/26/2024
- Listing agreement: Exclusive Right To Sell
- Listing terms: Cash,Conventional,FHA,VA Loan
- Road surface type: Asphalt
Price history
| Date | Event | Price |
|---|---|---|
| 4/30/2025 | Sold | -- |
Source:  MRMLS #30032848 Report a problem MRMLS #30032848 Report a problem | ||
| 1/8/2025 | Price change | $725,000-3.3%$140/sqft |
Source: MRMLS #30032848 Report a problem | ||
| 8/26/2024 | Listed for sale | $749,900$145/sqft |
Source: MRMLS #30032848 Report a problem | ||
Public tax history
| Year | Property taxes | Tax assessment |
|---|---|---|
| 2025 | $5,014 -5.7% | $699,900 +22.6% |
| 2024 | $5,318 -1.8% | $570,900 |
| 2023 | $5,413 +17% | $570,900 +26% |
| 2022 | $4,626 -3.4% | $453,000 |
| 2021 | $4,790 +5.4% | $453,000 +5.5% |
| 2020 | $4,542 +4.3% | $429,500 |
| 2019 | $4,354 -8.5% | $429,500 -2.2% |
| 2018 | $4,758 +6.1% | $439,100 |
| 2017 | $4,484 -44.5% | $439,100 +4.4% |
| 2016 | $8,078 +99.9% | $420,500 |
| 2015 | $4,042 +2.5% | $420,500 +96.2% |
| 2014 | $3,943 +8.4% | $214,279 +1.7% |
| 2013 | $3,637 +2.9% | $210,660 +2% |
| 2012 | $3,533 | $206,531 |
| 2011 | -- | -- |
| 2010 | -- | -- |
| 2009 | -- | -- |
| 2008 | -- | $297,900 |
| 2007 | -- | $297,900 |
| 2006 | -- | $297,900 |
| 2005 | -- | $297,900 |
| 2004 | -- | $297,900 |
| 2003 | -- | $297,900 -6.1% |
| 2002 | -- | $317,136 |
| 2000 | -- | $317,136 |
Find assessor info on the county website
Neighborhood: 59404
Nearby homes
- $618,1004 bd3 ba2k sqft512 28th Ave NW, Great Falls, MT 59404Off Market
- $752,3005 bd4 ba4.3k sqft2625 6th St NW, Great Falls, MT 59404Off Market
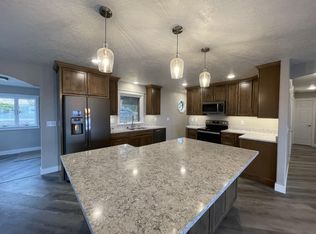
- $774,8003 bd3 ba4.9k sqft508 28th Ave NW, Great Falls, MT 59404Off Market
- $35,3462 bd2 ba1.2k sqft2800 6th St NW, Great Falls, MT 59404Off Market
- $633,5004 bd3 ba2.7k sqft2801 6th St NW, Great Falls, MT 59404Off Market
- $671,1004 bd3 ba3.9k sqft515 28th Ave NW, Great Falls, MT 59404Off Market
- $740,8004 bd4 ba4.3k sqft509 28th Ave NW, Great Falls, MT 59404Off Market
- $424,6003 bd3 ba2.4k sqft2617 6th St NW, Great Falls, MT 59404Off Market
Nearby schools
GreatSchools rating
- 8/10Riverview SchoolGrades: PK-6Distance: 0.6 mi
- 6/10North Middle SchoolGrades: 7-8Distance: 1.4 mi
- 5/10C M Russell High SchoolGrades: 9-12Distance: 0.8 mi
Sell for more on Zillow
Get a Zillow Showcase℠ listing at no additional cost and you could sell for .
$670,900
2% more
+$13,418
With Zillow Showcase(estimated)
$684,318
Sell for more on Zillow
Get a Zillow Showcase℠ listing at no additional cost and you could sell for .
$670,900
2% more
+$13,418
With Zillow Showcase(estimated)
$684,318
- Montana
- Cascade County
- Great Falls
- 59404
- 2701 6th St NW
