Skip main navigation
Off market
  • $733,300

    2701 85th Ave NE, Lake Stevens, WA 98258

    5beds
    2,632sqft
    Single Family Residence
    Built in 2007
    -- sqft lot
    $733,300 Zestimate®
    $279/sqft
    $3,695 Estimated rent

    Home value

    $733,300

    $697,000 - $770,000

    $3,695/mo

    Zestimate® history
    Loading
    Loading...

    Owner options

    List your home for rent

    $3,695/mo

    Rent Zestimate®

    Find your next renter with Zillow Rental Manager. Plus, with online applications, you can quickly screen prospective tenants – for free.

    Learn more

    $3,695/mo

    Rent Zestimate®

    Refinance and save

    $4,473/mo

    Est. payment

    Refinancing to a lower rate could help reduce your monthly payments and save thousands over the life of the loan.

    See today's rates

    $4,473/mo

    Est. payment

    Explore your selling options

    Work with a Zillow partner agent

    Leverage their expertise and Zillow's premium Showcase listings to get your home seen by more buyers.

    Get started

    List with your own agent

    Get your home in front of millions of buyers by listing it on Zillow.

    Learn how to do it

    Sell it yourself

    Take full control of how buyers see your home on Zillow by listing For Sale by Owner (FSBO).

    List your home

    What's special

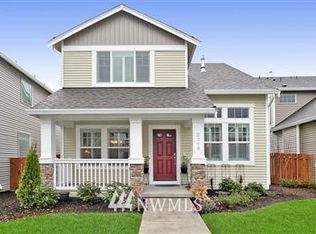

    Landscaped yardGas fireplaceModern kitchenIn home office spaceNew hardwood floorsLarge islandLarge master bedroom

    Available Now! Spacious 5-Bedroom Home in the Desirable Lake Stevens Cross-Water Community. Located in the peaceful and family-friendly Cross-Water community, this 2,632 sq ft, 5-bedroom plus Den, 2.5-bath home offers a welcoming atmosphere with great access to local amenities. The neighborhood features walking paths, four parks, and access to the Lake Stevens School District. Interior Highlights: Modern Kitchen: with a large island and granite countertops, stainless steel appliances, and new hardwood floors, perfect for everyday meals or entertainment. Living & Dining Rooms: Formal living and dining spaces with cathedral ceilings, giving a bright and open feel to the first floor. Family Room: Relax by the gas fireplace. Den: providing in home office space Master Suite: Large master bedroom, with a 5-piece bath, including a soaking tub, shower, dual sinks, and a walk-in closet. Bedrooms: Four more bedrooms upstairs, providing flexibility for family or guests. Laundry Room: Conveniently located upstairs with washer and dryer. Outdoor & Additional Features: Landscaped Yard: Fenced, low-maintenance back yard with a patio for outdoor enjoyment. Garage & Storage: 2-car garage with openers and outdoor keypad. Community & Location: Enjoy four parks, walking paths, soccer fields, and basketball courts within short walking distance. Convenient access to Hwy 9, Hwy 2, Hwy 205, and I-5 for easy commuting. Close to shopping at Frontier Village, Target, Safeway, and more. Rental Terms: First month's rent, security deposit, and a 1-year lease required. Income should be 2.5 times the rent or higher, with a credit score of 680+. Small dog ( 20 lbs.) considered. No smoking. ________________________________________ All applications will be reviewed in accordance with the Fair Housing Act and Washington State Law Against Discrimination. Contact David for more details or respond to listing. All utilities are paid by renter, 650 plus credit, 2.5 times income to rent ratio, and good rental history.

    This property is off market, which means it's not currently listed for sale or rent on Zillow. This may be different from what's available on other websites or public sources.

    Zillow last checked:

    Listing updated:

    Source: Zillow Rentals

    Facts & features

    Interior

    Bedrooms & bathrooms
    • Bedrooms: 5
    • Bathrooms: 3
    • Full bathrooms: 2
    • 1/2 bathrooms: 1
    Rooms
    • Room types: Dining Room, Family Room, Master Bath, Office, Recreation Room
    Heating
    • Fireplace
    Appliances
    • Included: Dishwasher, Disposal, Dryer, Microwave, Range Oven, Washer
    • Laundry: In Unit
    Features
    • Storage, Walk In Closet, Walk-In Closet(s), Wired for Data
    • Flooring: Hardwood
    • Windows: Double Pane Windows
    • Has fireplace: Yes
    Interior area
    • Total interior livable area: 2,632 sqft

    Property

    Parking
    • Parking features: Attached, Off Street
    • Has attached garage: Yes
    • Details: Contact manager
    Features
    • Exterior features: Balcony, Basketball Court, Bicycle storage, Granite countertop, Guest parking, High-speed Internet Ready, Lawn, Living room, No Utilities included in rent, Stainless steel appliances, Walk In Closet
    • Fencing: Fenced Yard
    Lot
    • Features: Near Public Transit
    Details
    • Parcel number: 01030200100100

    Construction

    Type & style
    • Home type: SingleFamily
    • Property subtype: Single Family Residence
    Condition
    • Year built: 2007

    Utilities & green energy

    • Utilities for property: Cable Available

    Community & HOA

    Community
    • Features: Playground
    • Deposit fee: $3,495
    HOA
    • Amenities included: Basketball Court
    Location
    • Region: Lake Stevens

    Financial & listing details

    • Price per square foot: $279/sqft
    • Tax assessed value: $672,800
    • Annual tax amount: $6,134
    • Date on market: 9/3/2025
    • Date available: 09/08/2025
    • Lease term: 1 Year

    Price history

    DateEventPrice
    10/9/2025Listing removed$3,495$1/sqft
    Source: Zillow Rentals Report a problem
    9/22/2025Price change$3,495-2.8%$1/sqft
    Source: Zillow Rentals Report a problem
    9/4/2025Listed for rent$3,595+5%$1/sqft
    Source: Zillow Rentals Report a problem
    9/15/2023Listing removed--
    Source: Zillow Rentals Report a problem
    8/26/2023Price change$3,425-0.7%$1/sqft
    Source: Zillow Rentals Report a problem
    8/8/2023Listed for rent$3,450+44.1%$1/sqft
    Source: Zillow Rentals Report a problem
    3/24/2021Listing removed--
    Source: Owner Report a problem
    8/11/2017Listing removed$2,395$1/sqft
    Source: Owner Report a problem
    7/30/2017Price change$2,395-4%$1/sqft
    Source: Owner Report a problem
    7/16/2017Listed for rent$2,495$1/sqft
    Source: Owner Report a problem
    5/13/2017Listing removed$2,495$1/sqft
    Source: Owner Report a problem
    5/12/2017Listed for rent$2,495$1/sqft
    Source: Owner Report a problem
    4/12/2013Sold$263,000-12.2%$100/sqft
    Source: NWMLS as distributed by MLS GRID #433185 Report a problem
    1/17/2013Sold$299,559+19.8%$114/sqft
    Source: Public Record Report a problem
    5/19/2011Listing removed$249,950$95/sqft
    Source: Windermere Real Estate/Puyallup Inc. #212685 Report a problem
    4/26/2011Listed for sale$249,950-39%$95/sqft
    Source: Windermere Real Estate/Puyallup Inc. #212685 Report a problem
    4/20/2007Sold$409,603$156/sqft
    Source: Public Record Report a problem

    Public tax history

    YearProperty taxesTax assessment
    2024$6,134 +5.6%$672,800 +7.2%
    2023$5,808 +2.1%$627,700 -5.9%
    2022$5,691 +9.9%$666,900 +33.2%
    2021$5,179 +3.5%$500,500 +7.2%
    2020$5,003 +4.1%$466,700 +7.3%
    2019$4,807 $434,900 +8.2%
    2018-- $402,000 +22.2%
    2017$4,440 +15.1%$329,100 +4.8%
    2016$3,856 $313,900 +1.3%
    2015$3,856 +18.3%$310,000 +35.3%
    2013$3,259 $229,200
    2011-- --
    2010-- --
    Find assessor info on the county website

    Neighborhood: 98258

    Nearby schools

    GreatSchools rating
    Get a cash offer in 3 minutes
    Find out how much your home could sell for in as little as 3 minutes with a no-obligation cash offer.
    Estimated market value
    $733,300
    Get a cash offer in 3 minutes
    Find out how much your home could sell for in as little as 3 minutes with a no-obligation cash offer.
    Estimated market value
    $733,300