Welcome to the epitome of luxury living at 2701 Acacia Terrace in the sought-after Buffalo Grove, where prestigious Stevenson High School serves as the educational cornerstone. This opulent single-family residence, encompassed by a spacious .046-acre lot, offers an abundance of space and refinement with its 5 bedrooms and 5.5 bathrooms, making it an ideal sanctuary for both comfort and style. As you enter the grand two-story foyer, you're welcomed by an upgraded staircase that sets a tone of elegance. Your culinary aspirations come to life in the gourmet kitchen, updated within the past 15 years, featuring custom cabinetry, lustrous granite countertops, and state-of-the-art stainless steel appliances. The family room is the heart of the home with its cozy custom fireplace, built-in wet bar, and serene views of the Arboretum Golf Course. The dedicated office, bathed in sunlight, provides a tranquil environment for productivity and creativity. The main level is graced by a luxurious primary suite, complete with a lavish full bathroom and a sizeable walk-in closet. Ascend to the upper level where the second primary suite beckons with dual walk-in closets and an indulgent ensuite bath. Three additional bedrooms, one with a private ensuite and the others sharing a Jack-and-Jill bath, ensure ample personal space for all. A fully finished basement offers yet another level of entertainment with a vast recreation room, complete bathroom, and ample storage. Step outside to a meticulously maintained yard with a picturesque brick paver patio, creating an intimate retreat against the backdrop of the golf course. This exquisite home is further enhanced by a three-car garage and its prime location near top-tier schools, the Metra, lush parks, and premier golf courses. This home is waiting to be cherished by those who seek the very best. Roof 2017... Kitchen and home renovation including siding 2007 Most windows replaced 2007
Closed
Zillow last checked:
Listing updated:
Bought with:
Amily Tseng
eXp Realty
Source: MRED as distributed by MLS GRID,MLS#: 12136102
Price history
| Date | Event | Price |
|---|---|---|
| 9/30/2024 | Sold | $960,000-4%$205/sqft |
Source:  MRED as distributed by MLS GRID #12136102 Report a problem MRED as distributed by MLS GRID #12136102 Report a problem | ||
| 9/1/2024 | Contingent | $1,000,000$213/sqft |
Source: MRED as distributed by MLS GRID #12136102 Report a problem | ||
| 8/12/2024 | Listed for sale | $1,000,000-2.9%$213/sqft |
Source: MRED as distributed by MLS GRID #12136102 Report a problem | ||
| 8/12/2024 | Listing removed | -- |
Source: MRED as distributed by MLS GRID #12114969 Report a problem | ||
| 7/17/2024 | Price change | $1,030,000-3.6%$220/sqft |
Source: MRED as distributed by MLS GRID #12078392 Report a problem | ||
| 6/26/2024 | Listed for sale | $1,068,000$228/sqft |
Source: MRED as distributed by MLS GRID #12078392 Report a problem | ||
Nearby homes
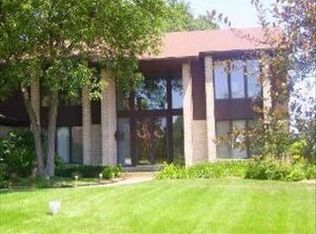
- $967,8005 bd4 ba4.2k sqft2711 Acacia Ter, Buffalo Grove, IL 60089Off Market
- $1,157,3006 bd5 ba4.3k sqft2721 Acacia Ter, Buffalo Grove, IL 60089Off Market

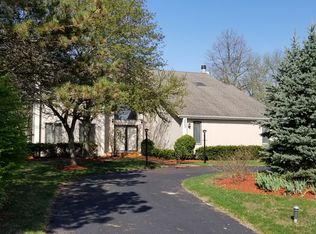
- $808,2004 bd4 ba2.9k sqft2660 Acacia Ter, Buffalo Grove, IL 60089Off Market
- $1,284,300-- bd3 ba5.4k sqft2670 Acacia Ter, Buffalo Grove, IL 60089Off Market
Get a cash offer in 3 minutes
Find out how much your home could sell for in as little as 3 minutes with a no-obligation cash offer.
Estimated market value
$1,157,300
