Skip main navigation
Sold for $450,000
  • $450,000

    2701 Alperton Dr, York, PA 17402

    4beds
    2,658sqft
    Single Family Residence
    Built in 2018
    6,098 Square Feet Lot
    $466,600 Zestimate®
    $169/sqft
    $2,924 Estimated rent

    Home value

    $466,600

    $443,000 - $490,000

    $2,924/mo

    Zestimate® history
    Loading
    Loading...

    Owner options

    List your home for rent

    $2,924/mo

    Rent Zestimate®

    Find your next renter with Zillow Rental Manager. Plus, with online applications, you can quickly screen prospective tenants – for free.

    Learn more

    $2,924/mo

    Rent Zestimate®

    Refinance and save

    $3,038/mo

    Est. payment

    Refinancing to a lower rate could help reduce your monthly payments and save thousands over the life of the loan.

    See today's rates

    $3,038/mo

    Est. payment

    Explore your selling options

    Work with a Zillow partner agent

    Leverage their expertise and Zillow's premium Showcase listings to get your home seen by more buyers.

    Get started

    List with your own agent

    Get your home in front of millions of buyers by listing it on Zillow.

    Learn how to do it

    Sell it yourself

    Take full control of how buyers see your home on Zillow by listing For Sale by Owner (FSBO).

    List your home

    What's special

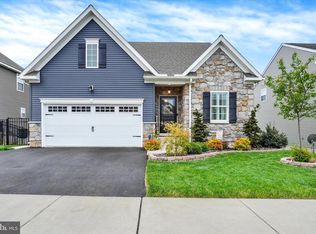

    Welcome to 2701 Alperton Drive, a stunning home built in 2018 by Keystone, with the original owners still in residence. This spacious home offers over 2,600 sq. ft. of finished living space and features high ceilings on the first floor. The main level includes an open-concept kitchen, a dining area, a living room, a dedicated office space, a coat closet, and a half bath. Additionally, the primary bedroom with an en-suite bathroom and a large closet is conveniently located on the first floor, along with a first-floor laundry. Upstairs, you'll find two additional bedrooms and a full bath. The fully finished lower level boasts a huge family room, a weight room, a fourth bedroom, a full bath, and ample storage areas. The basement is perfect for entertaining all ages and provides abundant storage space. Outside, enjoy a beautiful deck with steps leading to the fenced rear yard. This home comes equipped with Tesla solar panels that are fully paid for and will remain with the property. Other features include a gas furnace, a gas stove, plantation shutters, and two water heaters—one dedicated to the primary bathroom. There's also extra storage in the loft area of the garage. Additional perks of this property include breathtaking sunset views from the deck, seasonal fireworks, and an abundance of local wildlife such as deer, birds, and waterfowl. For golf enthusiasts, a golf course is within walking distance.

    Zillow last checked:

    Listing updated:

    Listed by:

    Ross Stanard 717-870-6048,

    Howard Hanna Real Estate Services-York

    Bought with:

    Mike Jones, RS331091

    Keller Williams Keystone Realty

    Source: Bright MLS,MLS#: PAYK2066126MLS Logo

    Facts & features

    Interior

    Bedrooms & bathrooms
    • Bedrooms: 4
    • Bathrooms: 4
    • Full bathrooms: 3
    • 1/2 bathrooms: 1
    • Main level bathrooms: 2
    • Main level bedrooms: 1
    Rooms
    • Room types: Primary Bedroom, Kitchen, Family Room, Den, Exercise Room, Laundry, Utility Room, Primary Bathroom
    Basement
    • Area: 869
    Heating
    • Forced Air, Natural Gas
    Cooling
    • Central Air, Electric
    Appliances
    • Included: Gas Water Heater
    • Laundry: Main Level, Laundry Room
    Features
    • Breakfast Area, Combination Kitchen/Dining, Family Room Off Kitchen, Eat-in Kitchen, Kitchen Island
    • Basement: Exterior Entry,Walk-Out Access
    • Number of fireplaces: 1
    Interior area
    • Total structure area: 2,658
    • Total interior livable area: 2,658 sqft
    • Finished area above ground: 1,789
    • Finished area below ground: 869

    Property

    Parking
    • Total spaces: 2
    • Parking features: Garage Faces Front, Garage Door Opener, Attached, Driveway
    • Attached garage spaces: 2
    • Has uncovered spaces: Yes
    Accessibility
    • Accessibility features: None
    Features
    • Levels: One and One Half
    • Stories: 1.5
    • Pool features: None
    • Has view: Yes
    • View description: Golf Course
    Lot
    • Size: 6,098 Square Feet
    Details
    • Additional structures: Above Grade, Below Grade
    • Parcel number: 540006500300000000
    • Zoning: RESIDENTIAL
    • Special conditions: Standard

    Construction

    Type & style
    • Home type: SingleFamily
    • Architectural style: Cape Cod
    • Property subtype: Single Family Residence
    Materials
    • Vinyl Siding, Stone
    • Foundation: Block
    Condition
    • New construction: No
    • Year built: 2018

    Utilities & green energy

    • Sewer: Public Sewer
    • Water: Public

    Community & HOA

    Community
    • Subdivision: The Views At Bridgewater
    HOA
    • Has HOA: Yes
    • HOA fee: $70 quarterly
    Location
    • Region: York
    • Municipality: YORK TWP

    Financial & listing details

    • Price per square foot: $169/sqft
    • Tax assessed value: $220,780
    • Annual tax amount: $7,468
    • Date on market: 8/8/2024
    • Listing agreement: Exclusive Right To Sell
    • Listing terms: Cash,Conventional
    • Ownership: Fee Simple

    Price history

    DateEventPrice
    8/29/2024Sold$450,000$169/sqft
    Source: Bright MLS #PAYK2066126 Report a problem
    8/9/2024Pending sale$450,000+0.4%$169/sqft
    Source: Bright MLS #PAYK2066126 Report a problem
    8/8/2024Listed for sale$448,000+37.1%$169/sqft
    Source: Bright MLS #PAYK2066126 Report a problem
    4/30/2018Sold$326,850$123/sqft
    Source: Public Record Report a problem

    Public tax history

    YearProperty taxesTax assessment
    2025$9,417 +24.7%$253,780 +14.9%
    2024$7,550 $220,780
    2023$7,550 +9.7%$220,780
    2022$6,882 -2.9%$220,780
    2021$7,085 +3%$220,780
    2020$6,882 +0.3%$220,780
    2019$6,860 +445.7%$220,780 +442.1%
    2018$1,257 $40,730
    2017-- $40,730
    Find assessor info on the county website

    Neighborhood: 17402

    Nearby schools

    GreatSchools rating
    Schools provided by the listing agent
    • District: Dallastown Area

    Source: Bright MLS. This data may not be complete. We recommend contacting the local school district to confirm school assignments for this home.

    Get pre-qualified for a loan
    At Zillow Home Loans, we can pre-qualify you in as little as 5 minutes with no impact to your credit score.

    An equal housing lender. NMLS #10287.

    Sell for more on Zillow
    Get a Zillow Showcase℠ listing at no additional cost and you could sell for .
    $466,600
    2% more
    +$9,332
    With Zillow Showcase(estimated)
    $475,932