Skip main navigation
Closed
  • $675,000

    2701 Arrowwood Dr NW, Alexandria, MN 56308

    3beds
    3,396sqft
    (TH) Side x Side
    Built in 2001
    3,049 Square Feet Lot
    $689,200 Zestimate®
    $199/sqft
    $2,501 Estimated rent

    Home value

    $689,200

    $558,000 - $855,000

    $2,501/mo

    Zestimate® history
    Loading
    Loading...

    Owner options

    List your home for rent

    $2,501/mo

    Rent Zestimate®

    Find your next renter with Zillow Rental Manager. Plus, with online applications, you can quickly screen prospective tenants – for free.

    Learn more

    $2,501/mo

    Rent Zestimate®

    Refinance and save

    $5,455/mo

    Est. payment

    Refinancing to a lower rate could help reduce your monthly payments and save thousands over the life of the loan.

    See today's rates

    $5,455/mo

    Est. payment

    Explore your selling options

    Work with a Zillow partner agent

    Leverage their expertise and Zillow's premium Showcase listings to get your home seen by more buyers.

    Get started

    List with your own agent

    Get your home in front of millions of buyers by listing it on Zillow.

    Learn how to do it

    Sell it yourself

    Take full control of how buyers see your home on Zillow by listing For Sale by Owner (FSBO).

    List your home

    What's special

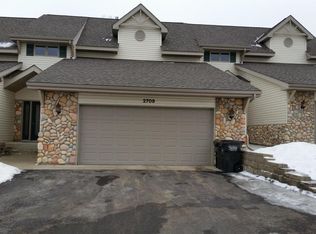
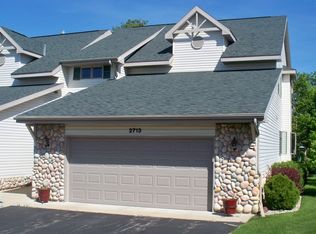
    Experience lake life without the upkeep in this stunning end-unit townhouse overlooking Lake Darling! This spacious three-level home is filled with natural light and features an open-concept main floor with soaring two-story windows, a cozy fireplace, and seamless flow between the kitchen, dining, and living areas. Each level offers its own deck or patio, perfect for soaking in the gorgeous views and vibrant fall foliage. Enjoy a large bedroom and bath on every floor, plus a lower-level walkout with a second fireplace, game area, and pool table included! The association provides direct lake access, allowing you to keep your boat on Lake Darling and enjoy Arrowwood Resort just down the road. Golf carts are welcome for easy lakeside living. New furnace, two-stall attached garage, and plenty of space to relax, entertain, and enjoy the best of lake living, without the maintenance! Please note, it is located on a private drive, please set up a showing before driving into Baywood.

    Zillow last checked:

    Listing updated:

    Listed by:

    Sammi Lindemann 320-766-9478,

    Central MN Realty LLC

    Bought with:

    Jeffrey M Reed

    Counselor Realty Inc of Alex

    Source: NorthstarMLS as distributed by MLS GRID,MLS#: 6805483MLS Logo

    Facts & features

    Interior

    Bedrooms & bathrooms
    • Bedrooms: 3
    • Bathrooms: 4
    • Full bathrooms: 2
    • 3/4 bathrooms: 1
    • 1/2 bathrooms: 1
    Bedroom
    • Level: Main
    • Area: 238 Square Feet
    • Dimensions: 17' x 14'
    Bedroom 2
    • Level: Upper
    • Area: 219 Square Feet
    • Dimensions: 15' x 14.6'
    Bedroom 3
    • Level: Basement
    • Area: 132 Square Feet
    • Dimensions: 12' x 11'
    Bathroom
    • Level: Main
    • Area: 88 Square Feet
    • Dimensions: 11' x 8'
    Bathroom
    • Level: Main
    • Area: 18 Square Feet
    • Dimensions: 6' x 3'
    Bathroom
    • Level: Upper
    • Area: 90 Square Feet
    • Dimensions: 10' x 9'
    Bathroom
    • Level: Basement
    • Area: 90 Square Feet
    • Dimensions: 10' x 9'
    Other
    • Level: Basement
    • Area: 360 Square Feet
    • Dimensions: 20' x 18'
    Deck
    • Level: Main
    • Area: 160 Square Feet
    • Dimensions: 20' X 8'
    Deck
    • Level: Upper
    • Area: 120 Square Feet
    • Dimensions: 20' X 6'
    Dining room
    • Level: Main
    • Area: 72 Square Feet
    • Dimensions: 9' x 8'
    Family room
    • Level: Basement
    • Area: 316.8 Square Feet
    • Dimensions: 18' x 17.6'
    Foyer
    • Level: Main
    • Area: 32 Square Feet
    • Dimensions: 8' X 4'
    Living room
    • Level: Main
    • Area: 323 Square Feet
    • Dimensions: 19' x 17'
    Living room
    • Level: Upper
    • Area: 380 Square Feet
    • Dimensions: 20' x 19'
    Patio
    • Level: Basement
    • Area: 160 Square Feet
    • Dimensions: 20' X 8'
    Heating
    • Forced Air
    Cooling
    • Central Air
    Appliances
    • Laundry: Main Level
    Features
    • Basement: Daylight,Full,Concrete,Sump Basket,Walk-Out Access
    • Number of fireplaces: 2
    • Fireplace features: Gas
    Interior area
    • Total structure area: 3,396
    • Total interior livable area: 3,396 sqft
    • Finished area above ground: 2,161
    • Finished area below ground: 1,235

    Property

    Parking
    • Total spaces: 2
    • Parking features: Attached, Asphalt, Guest
    • Attached garage spaces: 2
    • Details: Garage Dimensions (24 x 22)
    Accessibility
    • Accessibility features: None
    Features
    • Levels: Two
    • Stories: 2
    • Patio & porch: Deck, Patio
    • On waterfront: Yes
    • Waterfront features: Lake Front, Waterfront Elevation(0-4), Lake Bottom(Hard)
    Lot
    • Size: 3,049 Square Feet
    • Dimensions: 40,80,40,72
    • Features: Accessible Shoreline, Tree Coverage - Medium
    Details
    • Foundation area: 1235
    • Parcel number: 270125400
    • Zoning description: Residential-Single Family

    Construction

    Type & style
    • Home type: Townhouse
    • Property subtype: (TH) Side x Side
    • Attached to another structure: Yes
    Materials
    • Roof: Asphalt
    Condition
    • New construction: No
    • Year built: 2001

    Utilities & green energy

    • Electric: 200+ Amp Service
    • Gas: Natural Gas
    • Sewer: City Sewer/Connected
    • Water: Shared System

    Community & HOA

    Community
    • Subdivision: Baywood
    HOA
    • Has HOA: Yes
    • Amenities included: Beach Access, In-Ground Sprinkler System
    • Services included: Beach Access, Maintenance Structure, Dock, Lawn Care, Maintenance Grounds, Parking, Snow Removal
    • HOA fee: $1,300 quarterly
    • HOA name: Baywood
    • HOA phone: 239-776-1052
    Location
    • Region: Alexandria

    Financial & listing details

    • Price per square foot: $199/sqft
    • Tax assessed value: $514,600
    • Annual tax amount: $4,226
    • Date on market: 10/22/2025
    • Cumulative days on market: 161 days

    Price history

    DateEventPrice
    4/27/2026Sold$675,000-3.6%$199/sqft
    Source: NorthstarMLS as distributed by MLS GRID #6805483 Report a problem
    4/3/2026Pending sale$699,900$206/sqft
    Source: NorthstarMLS as distributed by MLS GRID #6805483 Report a problem
    10/24/2025Listed for sale$699,900$206/sqft
    Source: NorthstarMLS as distributed by MLS GRID #6805483 Report a problem

    Public tax history

    YearProperty taxesTax assessment
    2025$4,226 -0.3%$514,600 +2.3%
    2024$4,238 +4.7%$503,100 +6.7%
    2023$4,048 +11.6%$471,300 +8.7%
    2022$3,628 +4.2%$433,700 +19.1%
    2021$3,482 +0.3%$364,200 +7.8%
    2020$3,470 +5.9%$338,000 +2.8%
    2019$3,276 -5.3%$328,700 +3.3%
    2018$3,458 +7.1%$318,200 -5%
    2017$3,228 -5%$334,800 +6.6%
    2016$3,398 +0.4%$314,086
    2015$3,384 --
    2014-- $313,200
    2013-- --
    2012-- --
    2011$3,193 -0.5%--
    2010$3,209 --
    Find assessor info on the county website

    Neighborhood: 56308

    Nearby schools

    GreatSchools rating
    Get pre-qualified for a loan
    At Zillow Home Loans, we can pre-qualify you in as little as 5 minutes with no impact to your credit score.

    An equal housing lender. NMLS #10287.