Skip main navigation
Sold for $520,000
  • $520,000

    2701 Bellforest Ct APT 303, Vienna, VA 22180

    2beds
    1,148sqft
    Condominium
    Built in 1998
    -- sqft lot
    $520,200 Zestimate®
    $453/sqft
    $2,752 Estimated rent

    Home value

    $520,200

    $489,000 - $551,000

    $2,752/mo

    Zestimate® history
    Loading
    Loading...

    Owner options

    List your home for rent

    $2,752/mo

    Rent Zestimate®

    Find your next renter with Zillow Rental Manager. Plus, with online applications, you can quickly screen prospective tenants – for free.

    Learn more

    $2,752/mo

    Rent Zestimate®

    Refinance and save

    $3,217/mo

    Est. payment

    Refinancing to a lower rate could help reduce your monthly payments and save thousands over the life of the loan.

    See today's rates

    $3,217/mo

    Est. payment

    Explore your selling options

    Work with a Zillow partner agent

    Leverage their expertise and Zillow's premium Showcase listings to get your home seen by more buyers.

    Get started

    List with your own agent

    Get your home in front of millions of buyers by listing it on Zillow.

    Learn how to do it

    Sell it yourself

    Take full control of how buyers see your home on Zillow by listing For Sale by Owner (FSBO).

    List your home

    What's special

    Gas fireplaceUpdated hall bathBright open living spaceRich laminate wood flooringUpdated bathroomsRecessed lightingNew vanity and flooring
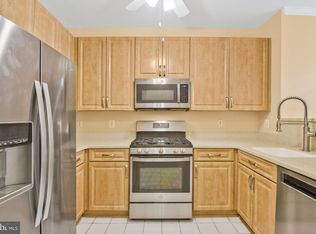
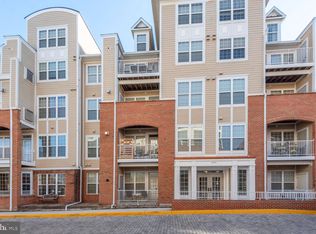
    Welcome to Unit 303 at Westbriar Condominiums, ideally situated in the heart of the vibrant Dunn Loring–Merrifield Metro area. This beautifully updated 2-bedroom, 2-bath residence offers modern comfort, thoughtful upgrades, and exceptional convenience. The newly remodeled kitchen features brand-new cabinetry, quartz countertops, a full stainless steel appliance package, new tile flooring, and recessed lighting—perfect for both everyday living and entertaining. Fresh paint and updated bathrooms further enhance the home’s move-in-ready appeal. Enjoy a bright, open living space highlighted by a gas fireplace and abundant natural light. Rich laminate wood flooring flows throughout, while the spacious primary suite includes a walk-in closet and a luxurious full bath with a upgraded dual vanity, soaking tub and separate shower. The generously sized second bedroom is thoughtfully positioned on the opposite side of the unit and has access to an updated hall bath with a new vanity and flooring. Step outside to a private deck with a peaceful treed view—an ideal space to relax or unwind. Additional features include an in-unit washer and dryer, secured direct interior access to your assigned garage parking space (G2-21), three additional surface parking permits, and extra secure storage (Unit 68-A). Community amenities include a clubhouse and fitness center,. Unbeatable location—just steps from the Dunn Loring–Merrifield Metro and less than a mile to the Mosaic District. Enjoy convenient access to Harris Teeter, Target, a variety of restaurants, and boutique shops. Commuters will appreciate quick access to I-495, I-66, Route 50, and Route 29, with Tysons Corner just minutes away.

    Zillow last checked:

    Listing updated:

    Listed by:

    Jackie Lawlor 703-909-1540,

    Jack Lawlor Realty Company

    Bought with:

    Carolyn Young, WV0022361

    Samson Properties

    Mac Safi, 0225275557

    Samson Properties

    Source: Bright MLS,MLS#: VAFX2306166MLS Logo

    Facts & features

    Interior

    Bedrooms & bathrooms
    • Bedrooms: 2
    • Bathrooms: 2
    • Full bathrooms: 2
    • Main level bathrooms: 2
    • Main level bedrooms: 2
    Heating
    • Forced Air, Natural Gas
    Cooling
    • Ceiling Fan(s), Central Air, Electric
    Appliances
    • Included: Microwave, Dishwasher, Disposal, Dryer, Exhaust Fan, Ice Maker, Oven/Range - Gas, Refrigerator, Stainless Steel Appliance(s), Washer, Water Dispenser, Water Heater, Gas Water Heater
    • Laundry: Has Laundry, Dryer In Unit, Washer In Unit, In Unit
    Features
    • Soaking Tub, Bathroom - Stall Shower, Ceiling Fan(s), Dining Area, Entry Level Bedroom, Open Floorplan, Primary Bath(s), Recessed Lighting, Upgraded Countertops, Walk-In Closet(s)
    • Flooring: Carpet
    • Windows: Double Pane Windows, Vinyl Clad
    • Has basement: No
    • Number of fireplaces: 1
    • Fireplace features: Gas/Propane, Mantel(s)
    Interior area
    • Total structure area: 1,148
    • Total interior livable area: 1,148 sqft
    • Finished area above ground: 1,148

    Property

    Parking
    • Total spaces: 4
    • Parking features: Basement, Garage Faces Rear, Garage Door Opener, Inside Entrance, Underground, Surface, Unassigned, Garage, Off Street
    • Attached garage spaces: 1
    Accessibility
    • Accessibility features: Accessible Elevator Installed
    Features
    • Levels: One
    • Stories: 1
    • Exterior features: Lighting, Storage, Sidewalks, Balcony
    • Pool features: None
    • Has view: Yes
    • View description: Trees/Woods, Other
    Lot
    • Features: Urban
    Details
    • Additional structures: Above Grade
    • Parcel number: 0492 44020303
    • Zoning: 340
    • Special conditions: Standard

    Construction

    Type & style
    • Home type: Condo
    • Property subtype: Condominium
    • Attached to another structure: Yes
    Materials
    • Brick, HardiPlank Type
    Condition
    • Excellent
    • New construction: No
    • Year built: 1998
    • Major remodel year: 2026
    Details
    • Builder model: Belvedere (D1)

    Utilities & green energy

    • Sewer: Public Sewer
    • Water: Public
    • Utilities for property: Underground Utilities, Fiber Optic

    Community & HOA

    Community
    • Security: Main Entrance Lock
    • Condo and coop fee: $550 monthly
    • Subdivision: Westbriar Condominiums
    HOA
    • Has HOA: No
    • Amenities included: Elevator(s), Fitness Center, Clubhouse, Pool
    • Services included: Management, Sewer, Snow Removal, Trash, Water
    Location
    • Region: Vienna

    Financial & listing details

    • Price per square foot: $453/sqft
    • Tax assessed value: $488,460
    • Annual tax amount: $5,429
    • Date on market: 4/24/2026
    • Listing agreement: Exclusive Right To Sell
    • Listing terms: Cash,Conventional,FHA,VA Loan
    • Ownership: Condominium

    Price history

    DateEventPrice
    5/29/2026Sold$520,000-1.9%$453/sqft
    Source: Bright MLS #VAFX2306166 Report a problem
    5/9/2026Contingent$530,000$462/sqft
    Source: Bright MLS #VAFX2306166 Report a problem
    4/25/2026Listed for sale$530,000+20.7%$462/sqft
    Source: Bright MLS #VAFX2306166 Report a problem
    3/31/2022Listing removed--
    Source: Exit Realty Report a problem
    3/21/2022Price change$2,275-3.2%$2/sqft
    Source: Exit Realty #VAFX2053518 Report a problem
    3/2/2022Listed for rent$2,350+11.9%$2/sqft
    Source: Exit Realty #VAFX2053518 Report a problem
    7/10/2020Listing removed$2,100$2/sqft
    Source: EXIT ELITE REALTY #VAFX1124360 Report a problem
    6/30/2020Price change$2,100-4.5%$2/sqft
    Source: EXIT ELITE REALTY #VAFX1124360 Report a problem
    6/4/2020Price change$2,200-4.3%$2/sqft
    Source: EXIT ELITE REALTY #VAFX1124360 Report a problem
    5/15/2020Price change$2,300-3.2%$2/sqft
    Source: EXIT ELITE REALTY #VAFX1124360 Report a problem
    4/23/2020Listed for rent$2,375+3.3%$2/sqft
    Source: EXIT ELITE REALTY #VAFX1124360 Report a problem
    6/12/2018Listing removed$2,300$2/sqft
    Source: EXIT ELITE REALTY #FX10247750 Report a problem
    5/22/2018Listed for rent$2,300+2.2%$2/sqft
    Source: EXIT Elite Realty #1001540212 Report a problem
    8/1/2016Listing removed$2,250+9.8%$2/sqft
    Source: EXIT Elite Realty #FX9715777 Report a problem
    7/9/2015Listing removed$2,050$2/sqft
    Source: EXIT Professional Real Estate #FX8668187 Report a problem
    7/7/2015Price change$2,050-6.8%$2/sqft
    Source: EXIT Professional Real Estate #FX8668187 Report a problem
    6/17/2015Listed for rent$2,200$2/sqft
    Source: EXIT Professional Real Estate #FX8668187 Report a problem
    6/17/2014Listing removed$2,200$2/sqft
    Source: Owner Report a problem
    6/5/2014Listed for rent$2,200$2/sqft
    Source: Owner Report a problem
    3/28/2006Sold$439,000+50.3%$382/sqft
    Source: Public Record Report a problem
    11/26/2003Sold$292,000+74.9%$254/sqft
    Source: Public Record Report a problem
    9/11/1998Sold$167,000$145/sqft
    Source: Public Record Report a problem

    Public tax history

    YearProperty taxesTax assessment
    2025$5,429 +8.8%$469,670 +9%
    2024$4,992 +7.8%$430,890 +5%
    2023$4,631 +0.7%$410,370 +2%
    2022$4,601 $402,320 +5%
    2021-- $383,160 +8%
    2020$4,199 +11.2%$354,780 +11.2%
    2019$3,776 +8.1%$319,070 +8.1%
    2018$3,493 +7.9%$295,180 +5.9%
    2017$3,237 -7.8%$278,810 -8%
    2016$3,512 +5.9%$303,180 +2%
    2015$3,317 +0.2%$297,240
    2014$3,310 $297,240 +20%
    2013-- $247,700 -7.9%
    2012-- $268,890 -7%
    2011-- $289,130
    2010-- $289,130 -5%
    2009-- $304,350 -8%
    2008-- $330,820 -12.7%
    2007-- $378,730 +54.8%
    2003-- $244,620 +20%
    2002-- $203,850
    Find assessor info on the county website

    Neighborhood: 22180

    Nearby schools

    GreatSchools rating
    Schools provided by the listing agent
    • Elementary: Stenwood
    • Middle: Kilmer
    • High: Marshall
    • District: Fairfax County Public Schools

    Source: Bright MLS. This data may not be complete. We recommend contacting the local school district to confirm school assignments for this home.

    Get a cash offer in 3 minutes
    Find out how much your home could sell for in as little as 3 minutes with a no-obligation cash offer.
    Estimated market value
    $520,200
    Get a cash offer in 3 minutes
    Find out how much your home could sell for in as little as 3 minutes with a no-obligation cash offer.
    Estimated market value
    $520,200