Skip main navigation
Sold for $335,000
  • $335,000

    2701 Bennett Pl, Southampton, PA 18966

    2beds
    --sqft
    Condominium
    Built in 1987
    -- sqft lot
    $353,900 Zestimate®
    $--/sqft
    $2,254 Estimated rent

    Home value

    $353,900

    $329,000 - $382,000

    $2,254/mo

    Zestimate® history
    Loading
    Loading...

    Owner options

    List your home for rent

    $2,254/mo

    Rent Zestimate®

    Find your next renter with Zillow Rental Manager. Plus, with online applications, you can quickly screen prospective tenants – for free.

    Learn more

    $2,254/mo

    Rent Zestimate®

    Refinance and save

    $2,258/mo

    Est. payment

    Refinancing to a lower rate could help reduce your monthly payments and save thousands over the life of the loan.

    See today's rates

    $2,258/mo

    Est. payment

    Explore your selling options

    Work with a Zillow partner agent

    Leverage their expertise and Zillow's premium Showcase listings to get your home seen by more buyers.

    Get started

    List with your own agent

    Get your home in front of millions of buyers by listing it on Zillow.

    Learn how to do it

    Sell it yourself

    Take full control of how buyers see your home on Zillow by listing For Sale by Owner (FSBO).

    List your home

    What's special

    Quartz countertopsGlass slidersRemodeled kitchenDining room areaGrey cabinetsCeramic tile floorsOversized vanity
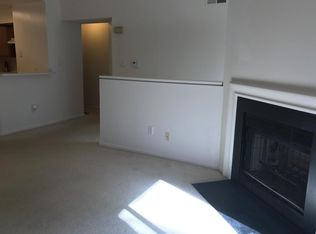
    Welcome to this lovely 1st floor 2 bedroom, 2 full bathroom condominium in Tamerlane condominium association located in the award winning Council Rock School District. Tamerlane is part of the Village Shires HOA which allows for use of any of the 3 pools, clubhouses and amenities located throughout the development. This terrific home has a stunning remodeled kitchen with grey cabinets, smooth top electric range and gorgeous quartz countertops. Enjoy entertaining in the spacious sundrenched living room and dining room area with glass sliders that lead to your own patio overlooking a picturesque open space tree lined view. The owner's suite primary bedroom offers an en suite full bathroom with stall shower, vanity with upgraded granite sink top and amazing closet space. The second bedroom is great space for guests or even a home office. Hall bathroom offers an oversized vanity with cultured marble sink top, tub and shower combo and ceramic tile floors. Laundry closet that's big enough for a full size washer and dryer. Wonderful location close to some of the best shopping and restaurants in Bucks County! A short drive to historic Newtown and Yardley, Tyler State Park, the new Wegman's shopping center, entrances to I-95, 295, NJ and PA turnpikes and commuter trains to Philadelphia and NYC. Tamerlane monthly condo fee is $145. There's also a quarterly fee $142. to Village Shires main association . Pets are permitted, at this time investors are permitted as well.

    Zillow last checked:

    Listing updated:

    Listed by:

    Donna McHugh 215-801-7033,

    Homestarr Realty

    Bought with:

    Cinnamon Boffa, AB065612

    RE/MAX Realty Services-Bensalem

    Source: Bright MLS,MLS#: PABU2089072MLS Logo

    Facts & features

    Interior

    Bedrooms & bathrooms
    • Bedrooms: 2
    • Bathrooms: 2
    • Full bathrooms: 2
    • Main level bathrooms: 2
    • Main level bedrooms: 2
    Primary bedroom
    • Features: Bathroom - Stall Shower, Bathroom - Walk-In Shower, Flooring - Carpet
    • Level: Main
    • Area: 192 Square Feet
    • Dimensions: 16 x 12
    Bedroom 2
    • Features: Flooring - Carpet
    • Level: Main
    • Area: 132 Square Feet
    • Dimensions: 12 x 11
    Dining room
    • Level: Main
    • Area: 90 Square Feet
    • Dimensions: 10 x 9
    Kitchen
    • Features: Countertop(s) - Quartz, Kitchen - Electric Cooking
    • Level: Main
    • Area: 80 Square Feet
    • Dimensions: 10 x 8
    Living room
    • Level: Main
    • Area: 187 Square Feet
    • Dimensions: 17 x 11
    Heating
    • Forced Air, Natural Gas
    Cooling
    • Central Air, Electric
    Appliances
    • Included: Built-In Range, Microwave, Dishwasher, Dryer, Self Cleaning Oven, Oven/Range - Electric, Refrigerator, Washer, Gas Water Heater
    • Laundry: Dryer In Unit, Washer In Unit, In Unit
    Features
    • Has basement: No
    • Has fireplace: No
    Interior area
    • Total structure area: 0
    • Finished area above ground: 0
    • Finished area below ground: 0

    Property

    Parking
    • Parking features: Driveway
    • Has uncovered spaces: Yes
    Accessibility
    • Accessibility features: None
    Features
    • Levels: One
    • Stories: 1
    • Exterior features: Sidewalks, Street Lights, Play Area, Tennis Court(s)
    • Pool features: Community
    Details
    • Additional structures: Above Grade, Below Grade
    • Parcel number: 31036195014001
    • Zoning: R3
    • Special conditions: Standard

    Construction

    Type & style
    • Home type: Condo
    • Architectural style: Traditional
    • Property subtype: Condominium
    • Attached to another structure: Yes
    Materials
    • Frame
    Condition
    • New construction: No
    • Year built: 1987

    Utilities & green energy

    • Sewer: Public Sewer
    • Water: Public

    Community & neighborhood

    Community
    • Community features: Pool
    Location
    • Region: Southampton
    • Subdivision: Tamerlane
    • Municipality: NORTHAMPTON TWP

    HOA & financial

    HOA
    • Has HOA: Yes
    • HOA fee: $142 quarterly
    • Services included: Common Area Maintenance, Maintenance Structure, Maintenance Grounds, Pool(s), Recreation Facility, Snow Removal, Trash
    • Association name: VILLAGE SHIRES
    • Second association name: Tamerlane
    Other fees
    • Condo and coop fee: $145 monthly

    Other

    Other facts
    • Listing agreement: Exclusive Right To Sell
    • Ownership: Fee Simple

    Price history

    DateEventPrice
    4/15/2025Sold$335,000
    Source: Bright MLS #PABU2089072 Report a problem
    3/13/2025Pending sale$335,000
    Source: Bright MLS #PABU2089072 Report a problem
    3/10/2025Listing removed$335,000
    Source: Bright MLS #PABU2089072 Report a problem
    3/1/2025Listed for sale$335,000+81.1%
    Source: Bright MLS #PABU2089072 Report a problem
    9/8/2014Sold$185,000-2.1%
    Source: Public Record Report a problem
    7/22/2014Listed for sale$189,000+93.8%
    Source: RE/MAX Total #6427830 Report a problem
    6/8/2000Sold$97,500
    Source: Public Record Report a problem

    Public tax history

    YearProperty taxesTax assessment
    2025$3,613 +2.3%$18,000
    2024$3,532 +8.1%$18,000
    2023$3,268 +0.9%$18,000
    2022$3,238 +3.3%$18,000
    2021$3,135 +2.3%$18,000
    2020$3,065 +6.4%$18,000
    2018$2,881 +4%$18,000
    2017$2,770 +30.7%$18,000
    2016$2,120 $18,000
    2015-- $18,000
    2014-- $18,000
    2013-- $18,000
    2012-- $18,000
    2011-- $18,000
    2010-- $18,000
    2009-- $18,000
    2008-- $18,000
    2007-- $18,000
    2006-- $18,000
    2005-- $18,000 +300%
    2004-- $4,500
    2003-- $4,500
    2002-- $4,500
    2000-- $4,500

    Find assessor info on the county website

    Neighborhood: Village Shires

    Nearby schools

    GreatSchools rating
    Schools provided by the listing agent
    • High: Council Rock High School South
    • District: Council Rock

    Source: Bright MLS. This data may not be complete. We recommend contacting the local school district to confirm school assignments for this home.

    Get a cash offer in 3 minutes
    Find out how much your home could sell for in as little as 3 minutes with a no-obligation cash offer.
    Estimated market value
    $353,900
    Get a cash offer in 3 minutes
    Find out how much your home could sell for in as little as 3 minutes with a no-obligation cash offer.
    Estimated market value
    $353,900