Welcome to this elegant property that exudes a serene ambiance with its neutral color paint scheme. The living area is graced with a cozy fireplace, perfect for those chilly evenings. The primary bathroom is a haven of relaxation, featuring double sinks for convenience and a separate tub and shower for a spa-like experience. The primary bedroom features a spacious walk-in closet. Step outside to the patio, an ideal spot for your morning coffee or evening relaxation. This property is a perfect blend of comfort and sophistication, waiting for you to be a home. Included 100-Day Home Warranty with buyer activation
Closed
$330,000
2701 Buckleigh Dr, Charlotte, NC 28215
4beds
1,912sqft
Single Family Residence
Built in 2007
0.16 Acres Lot
$329,800 Zestimate®
$173/sqft
$2,125 Estimated rent
Home value
$329,800
$307,000 - $353,000
$2,125/mo
Zestimate® history
Owner options
List your home for rent
$2,125/mo
Rent Zestimate®
Find your next renter with Zillow Rental Manager. Plus, with online applications, you can quickly screen prospective tenants – for free.
$2,125/mo
Rent Zestimate®
Refinance and save
$2,084/mo
Est. payment
Refinancing to a lower rate could help reduce your monthly payments and save thousands over the life of the loan.
$2,084/mo
Est. payment
Explore your selling options
Work with a Zillow partner agent
Leverage their expertise and Zillow's premium Showcase listings to get your home seen by more buyers.
Get startedList with your own agent
Get your home in front of millions of buyers by listing it on Zillow.
Learn how to do itSell it yourself
Take full control of how buyers see your home on Zillow by listing For Sale by Owner (FSBO).
List your homeWhat's special
Zillow last checked:
Listing updated:
Listed by:
Whitney Hunt-Sailors Whuntsailors@opendoor.com,
Opendoor Brokerage LLC
Bought with:
Natalie Warren
COMPASS
Source: Canopy MLS as distributed by MLS GRID,MLS#: 4326415
Facts & features
Interior
Bedrooms & bathrooms
- Bedrooms: 4
- Bathrooms: 3
- Full bathrooms: 2
- 1/2 bathrooms: 1
Primary bedroom
- Level: Upper
Bedroom s
- Level: Upper
Bedroom s
- Level: Upper
Bedroom s
- Level: Upper
Bathroom full
- Level: Upper
Bathroom full
- Level: Upper
Bathroom half
- Level: Main
Dining area
- Level: Main
Family room
- Level: Main
Kitchen
- Level: Main
Laundry
- Level: Main
Living room
- Level: Main
Heating
- Central, Natural Gas
Cooling
- Central Air
Appliances
- Included: Dishwasher, Electric Range, Microwave, Refrigerator
- Laundry: Main Level
Features
- Flooring: Carpet, Vinyl
- Has basement: No
- Fireplace features: Gas
Interior area
- Total structure area: 1,912
- Total interior livable area: 1,912 sqft
- Finished area above ground: 1,912
- Finished area below ground: 0
Property
Parking
- Total spaces: 4
- Parking features: Driveway, Attached Garage, Parking Space(s), Garage on Main Level
- Attached garage spaces: 2
- Uncovered spaces: 2
Features
- Levels: Two
- Stories: 2
Lot
- Size: 0.16 Acres
Details
- Parcel number: 10506488
- Zoning: MX-1
- Special conditions: Standard
Construction
Type & style
- Home type: SingleFamily
- Property subtype: Single Family Residence
Materials
- Vinyl
- Foundation: Slab
- Roof: Composition
Condition
- New construction: No
- Year built: 2007
Utilities & green energy
- Sewer: Public Sewer
- Water: Public
Community & HOA
Community
- Subdivision: Buckleigh
HOA
- Has HOA: Yes
- HOA fee: $109 quarterly
- HOA name: Cedar Management Group, LLC
- HOA phone: 704-644-8808
Location
- Region: Charlotte
Financial & listing details
- Price per square foot: $173/sqft
- Tax assessed value: $366,300
- Annual tax amount: $2,609
- Date on market: 12/1/2025
- Cumulative days on market: 73 days
- Listing terms: Cash,Conventional,FHA,VA Loan
- Road surface type: Concrete, Other
Price history
| Date | Event | Price |
|---|---|---|
| 4/29/2026 | Listing removed | $2,100$1/sqft |
Source: Zillow Rentals Report a problem | ||
| 4/20/2026 | Price change | $2,100-6.7%$1/sqft |
Source: Zillow Rentals Report a problem | ||
| 4/6/2026 | Price change | $2,250-10%$1/sqft |
Source: Zillow Rentals Report a problem | ||
| 3/19/2026 | Listed for rent | $2,500$1/sqft |
Source: Zillow Rentals Report a problem | ||
| 3/11/2026 | Sold | $330,000-2.9%$173/sqft |
Source:  Canopy MLS as distributed by MLS GRID #4326415 Report a problem Canopy MLS as distributed by MLS GRID #4326415 Report a problem | ||
| 2/12/2026 | Pending sale | $340,000$178/sqft |
Source: Canopy MLS as distributed by MLS GRID #4326415 Report a problem | ||
| 1/15/2026 | Price change | $340,000-0.9%$178/sqft |
Source: Canopy MLS as distributed by MLS GRID #4326415 Report a problem | ||
| 12/1/2025 | Listed for sale | $343,000+8%$179/sqft |
Source: Canopy MLS as distributed by MLS GRID #4326415 Report a problem | ||
| 11/5/2025 | Sold | $317,500+93.6%$166/sqft |
Source: Public Record Report a problem | ||
| 6/15/2007 | Sold | $164,000$86/sqft |
Source: Public Record Report a problem | ||
Public tax history
| Year | Property taxes | Tax assessment |
|---|---|---|
| 2025 | $2,609 +1.6% | $366,300 |
| 2024 | $2,569 +1.6% | $366,300 |
| 2023 | $2,527 +39.7% | $366,300 +85.7% |
| 2022 | $1,808 +2.4% | $197,300 |
| 2021 | $1,766 +0.6% | $197,300 |
| 2020 | $1,756 +1.3% | $197,300 |
| 2019 | $1,734 +14.2% | $197,300 +48% |
| 2018 | $1,518 +2.3% | $133,300 |
| 2017 | $1,483 | $133,300 |
| 2016 | $1,483 | $133,300 |
| 2015 | $1,483 +2.9% | $133,300 |
| 2014 | $1,441 | $133,300 |
| 2013 | -- | $133,300 |
| 2012 | -- | $133,300 |
| 2011 | -- | $133,300 -8.8% |
| 2010 | -- | $146,100 |
| 2009 | -- | $146,100 |
| 2008 | -- | -- |
| 2007 | -- | $28,000 |
| 2006 | -- | $28,000 |
Find assessor info on the county website
Neighborhood: 28215
Nearby homes
- $2,2003 bd3 ba2.3k sqft2705 Buckleigh Dr SUITE E2-208, Charlotte, NC 28215For Rent
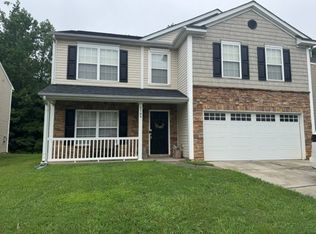
- $447,1004 bd3 ba3.2k sqft2705 Buckleigh Dr, Charlotte, NC 28215Off Market
- $366,0003 bd2 ba2.1k sqft2651 Buckleigh Dr, Charlotte, NC 28215Off Market
- $350,3003 bd3 ba1.6k sqft4105 Rosfield Dr, Charlotte, NC 28214Off Market
- $411,9005 bd2 ba2.8k sqft4109 Rosfield Dr, Charlotte, NC 28214Off Market
- $414,3004 bd3 ba2.7k sqft2709 Buckleigh Dr, Charlotte, NC 28215Off Market
- $371,3003 bd3 ba3.2k sqft2647 Buckleigh Dr, Charlotte, NC 28215Off Market
- $414,7003 bd2 ba2.8k sqft2704 Buckleigh Dr, Charlotte, NC 28215Off Market
Nearby schools
GreatSchools rating
- 5/10Joseph W Grier AcademyGrades: PK-5Distance: 0.8 mi
- 4/10Northridge MiddleGrades: 6-8Distance: 1.3 mi
- 2/10Rocky River HighGrades: 9-12Distance: 5.7 mi
Schools provided by the listing agent
- Elementary: Joseph W. Grier
- Middle: Northridge
- High: Rocky River
Source: Canopy MLS as distributed by MLS GRID. This data may not be complete. We recommend contacting the local school district to confirm school assignments for this home.
Get a cash offer in 3 minutes
Find out how much your home could sell for in as little as 3 minutes with a no-obligation cash offer.
Estimated market value
$329,800
Get a cash offer in 3 minutes
Find out how much your home could sell for in as little as 3 minutes with a no-obligation cash offer.
Estimated market value
$329,800
- North Carolina
- Mecklenburg County
- Charlotte
- 28215
- 2701 Buckleigh Dr
Nearby cities
Nearby neighborhoods
Nearby zip codes
Other Charlotte Topics
