Still accepting BACK UP Offers! This PRE-INSPECTED, meticulously maintained showpiece offers 5-6 generously sized bedrooms, 3.5 bathrooms, & an inspired blend of high-end finishes, thoughtful upgrades, & serene private lake vistas from multiple vantage points. Step inside & experience an open-concept design with soaring ceilings, sun-filled interiors, & flowing living spaces crafted for both daily comfort & elegant entertaining. Whether you're hosting guests or relaxing with family, this home’s layout delivers exceptional livability & flexibility featuring two potential office spaces, ideal for remote work, creative pursuits, or multigenerational living. At the heart of the home lies the gourmet kitchen, complete with a quartz composite undermount sink, SS appliances, stylish fixtures, & generous prep space, all seamlessly connected to the main living & dining areas. The primary suite offers a tranquil escape with custom blackout blinds, custom built walk-in closet, & spa-inspired finishes. Upstairs, enjoy luxury vinyl plank flooring, a dedicated media room with 106 screen & built-in speakers, & a newly added bonus room (2025) perfect for a playroom, fitness area, or lounge. A private upstairs suite with its own kitchenette, mini-fridge, & peaceful lake views offers the ideal solution for guests, older children, or extended stays. Upgrades abound: UV HVAC purification, attic decking with safety covers, smart lighting & Bluetooth audio in the garage, tiled garage floors, & a screened-in tiled patio for year-round enjoyment. Professionally landscaped with slate accents, a privacy screen, stained fencing, & a utility shed, the backyard is as functional as it is beautiful. Just off a tranquil lakeside park offering kayaking, fishing, swimming, & family-friendly activities, with quick access to GB Toll, Hwy 30, 635, shopping, dining, & a top-rated National Blue Ribbon school.
Sold
Price Unknown
2701 Burgundy Trl, Rowlett, TX 75088
5beds
4,212sqft
Single Family Residence
Built in 2018
0.29 Acres Lot
$831,800 Zestimate®
$--/sqft
$5,173 Estimated rent
Home value
$831,800
$757,000 - $915,000
$5,173/mo
Zestimate® history
Owner options
List your home for rent
$5,173/mo
Rent Zestimate®
Find your next renter with Zillow Rental Manager. Plus, with online applications, you can quickly screen prospective tenants – for free.
$5,173/mo
Rent Zestimate®
Refinance and save
$625/mo
Est. payment
Refinancing to a lower rate could help reduce your monthly payments and save thousands over the life of the loan.
$625/mo
Est. payment
Explore your selling options
Work with a Zillow partner agent
Leverage their expertise and Zillow's premium Showcase listings to get your home seen by more buyers.
Get startedList with your own agent
Get your home in front of millions of buyers by listing it on Zillow.
Learn how to do itSell it yourself
Take full control of how buyers see your home on Zillow by listing For Sale by Owner (FSBO).
List your homeWhat's special
Stained fencingBonus roomSpa-inspired finishesPeaceful lake viewsQuartz composite undermount sinkSoaring ceilingsDedicated media room
Zillow last checked:
Listing updated:
Listed by:
Gregory Ivey 0660339,
The Ivey Agency LLC 469-662-4141
Bought with:
Gurvinder Gill
Ultima Real Estate
Source: NTREIS,MLS#: 20949636
Facts & features
Interior
Bedrooms & bathrooms
- Bedrooms: 5
- Bathrooms: 4
- Full bathrooms: 3
- 1/2 bathrooms: 1
Primary bedroom
- Features: Closet Cabinetry, Double Vanity, En Suite Bathroom, Garden Tub/Roman Tub, Sitting Area in Primary, Separate Shower, Walk-In Closet(s)
- Level: First
- Dimensions: 1 x 1
Bedroom
- Features: Ceiling Fan(s), Walk-In Closet(s)
- Level: First
- Dimensions: 1 x 1
Bedroom
- Features: Ceiling Fan(s), En Suite Bathroom, Walk-In Closet(s)
- Level: Second
- Dimensions: 1 x 1
Bedroom
- Features: Ceiling Fan(s), En Suite Bathroom, Walk-In Closet(s)
- Level: Second
- Dimensions: 1 x 1
Primary bathroom
- Features: Built-in Features, Closet Cabinetry, Dual Sinks, Double Vanity, En Suite Bathroom, Granite Counters, Garden Tub/Roman Tub, Sitting Area in Primary, Separate Shower
- Level: First
- Dimensions: 1 x 1
Bonus room
- Level: Second
- Dimensions: 1 x 1
Dining room
- Features: Butler's Pantry
- Level: First
- Dimensions: 1 x 1
Game room
- Features: Ceiling Fan(s), Other
- Level: First
- Dimensions: 1 x 1
Kitchen
- Features: Breakfast Bar, Butler's Pantry, Eat-in Kitchen, Granite Counters, Kitchen Island, Pantry, Walk-In Pantry
- Level: First
- Dimensions: 1 x 1
Living room
- Features: Ceiling Fan(s), Fireplace
- Level: First
- Dimensions: 1 x 1
Living room
- Features: Ceiling Fan(s), Fireplace
- Level: First
- Dimensions: 1 x 1
Media room
- Level: Second
- Dimensions: 1 x 1
Office
- Level: First
- Dimensions: 1 x 1
Office
- Features: Built-in Features, Ceiling Fan(s), Other
- Level: Second
- Dimensions: 1 x 1
Heating
- Central, Natural Gas
Cooling
- Central Air, Ceiling Fan(s)
Appliances
- Included: Dishwasher, Electric Oven, Gas Cooktop, Disposal, Gas Range, Gas Water Heater, Microwave, Tankless Water Heater, Vented Exhaust Fan
Features
- Built-in Features, Decorative/Designer Lighting Fixtures, Double Vanity, Eat-in Kitchen, Granite Counters, High Speed Internet, In-Law Floorplan, Kitchen Island, Open Floorplan, Other
- Flooring: Carpet, Luxury Vinyl Plank, Tile
- Windows: Bay Window(s)
- Has basement: No
- Number of fireplaces: 1
- Fireplace features: Gas Log, Living Room
Interior area
- Total interior livable area: 4,212 sqft
Property
Parking
- Total spaces: 3
- Parking features: Garage Faces Front, Garage Faces Side
- Attached garage spaces: 3
Features
- Levels: Two
- Stories: 2
- Patio & porch: Rear Porch, Covered, Enclosed, Patio, Screened
- Pool features: None, Community
- Fencing: Fenced,Wood
- Has view: Yes
- View description: Park/Greenbelt, Water
- Has water view: Yes
- Water view: Water
Lot
- Size: 0.29 Acres
- Features: Landscaped
Details
- Additional structures: Storage
- Parcel number: 440235100B0280000
- Other equipment: Home Theater, Irrigation Equipment
Construction
Type & style
- Home type: SingleFamily
- Architectural style: Contemporary/Modern,Traditional,Detached
- Property subtype: Single Family Residence
Materials
- Brick
- Roof: Composition,Shingle
Condition
- New construction: Yes
- Year built: 2018
Utilities & green energy
- Sewer: Public Sewer
- Water: Public
- Utilities for property: Sewer Available, Water Available
Community & HOA
Community
- Features: Lake, Park, Pool
- Subdivision: Vineyards
HOA
- Has HOA: Yes
- Services included: Association Management, Maintenance Grounds
- HOA fee: $625 annually
- HOA name: Neighborhood Management Inc
- HOA phone: 972-359-1548
Location
- Region: Rowlett
Financial & listing details
- Tax assessed value: $817,760
- Annual tax amount: $19,248
- Date on market: 6/3/2025
- Cumulative days on market: 63 days
- Listing terms: Cash,Conventional,VA Loan
- Exclusions: Garage Cabinets, Storage-Bonus Room Black Metal Cabinets, Bedroom-Office Electric Fire Place
Price history
| Date | Event | Price |
|---|---|---|
| 9/5/2025 | Sold | -- |
Source: NTREIS #20949636 Report a problem | ||
| 8/12/2025 | Pending sale | $857,000$203/sqft |
Source: NTREIS #20949636 Report a problem | ||
| 8/7/2025 | Contingent | $857,000$203/sqft |
Source: NTREIS #20949636 Report a problem | ||
| 7/30/2025 | Price change | $857,000-3.6%$203/sqft |
Source: NTREIS #20949636 Report a problem | ||
| 7/17/2025 | Price change | $888,888-1%$211/sqft |
Source: NTREIS #20949636 Report a problem | ||
| 6/18/2025 | Price change | $898,000-1.3%$213/sqft |
Source: NTREIS #20949636 Report a problem | ||
| 6/3/2025 | Listed for sale | $909,999$216/sqft |
Source: NTREIS #20949636 Report a problem | ||
| 8/1/2018 | Sold | -- |
Source: Agent Provided Report a problem | ||
Public tax history
| Year | Property taxes | Tax assessment |
|---|---|---|
| 2025 | $10,035 +8.9% | $817,760 |
| 2024 | $9,219 +14.7% | $817,760 |
| 2023 | $8,035 +10.2% | $817,760 +22.1% |
| 2022 | $7,294 +8.6% | $669,930 +22.8% |
| 2021 | $6,716 -1.1% | $545,720 |
| 2020 | $6,789 +8.5% | $545,720 +10.5% |
| 2019 | $6,258 +554.8% | $494,000 +630.8% |
| 2018 | $956 +96.6% | $67,600 +302.4% |
| 2017 | $486 -0.3% | $16,800 |
| 2016 | $488 -70% | $16,800 +0.2% |
| 2015 | $1,623 | $16,770 -72% |
| 2014 | $1,623 | $60,000 |
| 2013 | -- | -- |
Find assessor info on the county website
Neighborhood: 75088
Nearby homes
- $579,6004 bd4 ba3k sqft6502 Loire Valley Dr, Rowlett, TX 75088Off Market
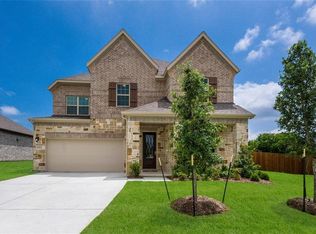
- $780,5005 bd5 ba4.1k sqft2705 Burgundy Trl, Rowlett, TX 75088Off Market
- $582,8004 bd3 ba3.4k sqft6506 Loire Valley Dr, Rowlett, TX 75088Off Market
- $679,9005 bd3 ba3.2k sqft2801 Burgundy Trl, Rowlett, TX 75088Off Market
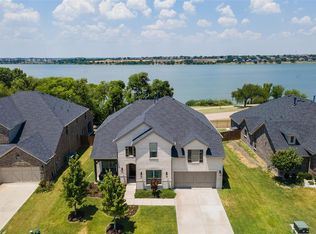
- $--4 bd5 ba3.8k sqft6510 Loire Valley Dr, Rowlett, TX 75088Sold
- $601,2004 bd5 ba3.5k sqft2800 Burgundy Trl, Rowlett, TX 75088Off Market
- $517,2004 bd2 ba2.5k sqft2805 Burgundy Trl, Rowlett, TX 75088Off Market
- $100-- bd-- ba-- sqft600 Garner Rd, Rowlett, TX 75088Off Market
Nearby schools
GreatSchools rating
- 8/10Herfurth Elementary SchoolGrades: PK-5Distance: 0.7 mi
- NACoyle Middle SchoolGrades: 7-8Distance: 1.6 mi
- 4/10Rowlett High SchoolGrades: 9-12Distance: 1 mi
Schools provided by the listing agent
- District: Garland ISD
Source: NTREIS. This data may not be complete. We recommend contacting the local school district to confirm school assignments for this home.
Get a cash offer in 3 minutes
Find out how much your home could sell for in as little as 3 minutes with a no-obligation cash offer.
Estimated market value
$831,800
Get a cash offer in 3 minutes
Find out how much your home could sell for in as little as 3 minutes with a no-obligation cash offer.
Estimated market value
$831,800
- Texas
- Dallas County
- Rowlett
- 75088
- 2701 Burgundy Trl
