Create your dream home in Mesa Verde's highly sought-after Upper Birds neighborhood. Properties with this upside potential rarely come to market. Positioned on an elevated corner lot overlooking the rolling hills of Fairview Park and the iconic Fairview Park bridge, it's a rare chance to create something truly special in a neighborhood where location is everything.
Whether your vision is to make it yours over time, perform a major renovation, or entirely new construction-- the value here is undeniable. Surrounded by beautifully remodeled and custom homes, this is the type of property buyers wait years to find.
The home offers 5 bedrooms, including a downstairs bedroom and bath, hickory hardwood floors, a brick fireplace, a spacious primary suite, private backyard, covered patio, and a unique setting that captures views of Fairview Park from the kitchen and dining areas.
The lifestyle is what makes Upper Birds so special. Just moments away are Fairview Park's hundreds of acres of open space, scenic walking and biking trails, the newly renovated Tanager Park with pickleball courts, playground, basketball and volleyball courts, the Costa Mesa Country Club public golf course, and the prestigious Mesa Verde Country Club. Enjoy easy bike access to both Newport Beach and Huntington Beach, along with close proximity to shopping, restaurants, Orange Coast College, the OC Fairgrounds, and top local schools.
Bring your vision and take advantage of one of Costa Mesa's most sought-after neighborhoods.
For sale
Listed by: Heritage Coast • Heather Applegate • Contact: Heather@HeritageCoastHomes.com
Price cut: $50K (7/29)
$1,950,000
2701 Cardinal Dr, Costa Mesa, CA 92626
5beds
2,467sqft
Single Family Residence
Built in 1966
6,490 Square Feet Lot
$1,913,200 Zestimate®
$790/sqft
$-- HOA
What's special
- 86 days
- 1,228
- 62
Likely to sell faster than
Zillow last checked:
Listing updated:
Listed by:
Heather Applegate DRE #01890632 Heather@HeritageCoastHomes.com,
Heritage Coast
Source: CRMLS,MLS#: PW26130430 Originating MLS: California Regional MLS
Originating MLS: California Regional MLSFacts & features
Interior
Bedrooms & bathrooms
- Bedrooms: 5
- Bathrooms: 3
- Full bathrooms: 3
- Main level bathrooms: 1
- Main level bedrooms: 1
Rooms
- Room types: Bedroom, Primary Bathroom, Primary Bedroom, Other
Bedroom
- Features: Bedroom on Main Level
Other
- Features: Walk-In Closet(s)
Heating
- Central
Cooling
- None
Appliances
- Laundry: Washer Hookup, Electric Dryer Hookup, Gas Dryer Hookup, In Garage
Features
- Bedroom on Main Level, Walk-In Closet(s)
- Has fireplace: Yes
- Fireplace features: Family Room, Living Room
- Common walls with other units/homes: No Common Walls
Interior area
- Total interior livable area: 2,467 sqft
Property
Parking
- Total spaces: 2
- Parking features: Garage - Attached
- Attached garage spaces: 2
Features
- Levels: Three Or More,Multi/Split
- Stories: 3
- Entry location: 1
- Pool features: None
- Has view: Yes
- View description: Bridge(s), Hills
Lot
- Size: 6,490 Square Feet
- Features: Back Yard, Corner Lot, Front Yard, Garden, Lawn, Near Park, Yard
Details
- Parcel number: 13952516
- Special conditions: Standard
Construction
Type & style
- Home type: SingleFamily
- Property subtype: Single Family Residence
Condition
- New construction: No
- Year built: 1966
Utilities & green energy
- Sewer: Sewer Tap Paid
- Water: Public
Community & HOA
Community
- Features: Biking, Hiking, Street Lights, Suburban, Sidewalks, Park
- Subdivision: Buccola I (Mbb1)
Location
- Region: Costa Mesa
Financial & listing details
- Price per square foot: $790/sqft
- Tax assessed value: $440,225
- Date on market: 6/16/2026
- Cumulative days on market: 86 days
- Listing terms: Submit
Estimated market value
$1,913,200
$1.82M - $2.01M
$7,710/mo
Price history
| Date | Event | Price |
|---|---|---|
| 7/29/2026 | Price change | $1,950,000-2.5%$790/sqft |
Source:  CRMLS #PW26130430 Report a problem CRMLS #PW26130430 Report a problem | ||
| 6/16/2026 | Listed for sale | $2,000,000+654.7%$811/sqft |
Source: CRMLS #PW26130430 Report a problem | ||
| 9/17/1996 | Sold | $265,000$107/sqft |
Source: Public Record Report a problem | ||
Public tax history
| Year | Property taxes | Tax assessment |
|---|---|---|
| 2026 | -- | $440,225 +2% |
| 2025 | $5,536 +2.7% | $431,594 +2% |
| 2024 | $5,388 +3.8% | $423,132 +2% |
| 2023 | $5,193 +4% | $414,836 +2% |
| 2022 | $4,995 +3.3% | $406,702 +2% |
| 2021 | $4,834 +1.3% | $398,728 +1% |
| 2020 | $4,773 | $394,640 +2% |
| 2019 | $4,773 +2.2% | $386,902 +2% |
| 2018 | $4,670 +3.8% | $379,316 +2% |
| 2017 | $4,500 | $371,879 +2% |
| 2016 | $4,500 +2.1% | $364,588 +1.5% |
| 2015 | $4,405 +3.3% | $359,112 +2% |
| 2014 | $4,264 | $352,078 +0.5% |
| 2013 | -- | $350,487 +2% |
| 2012 | -- | $343,615 +2% |
| 2011 | -- | $336,878 +0.8% |
| 2010 | -- | $334,361 -0.2% |
| 2009 | -- | $335,156 +2% |
| 2008 | -- | $328,585 +2% |
| 2007 | -- | $322,143 +2% |
| 2006 | -- | $315,827 +2% |
| 2005 | -- | $309,635 +2% |
| 2004 | -- | $303,564 +1.9% |
| 2003 | -- | $298,001 +2% |
| 2002 | -- | $292,158 +2% |
| 2001 | $3,144 +2.8% | $286,430 +2% |
| 2000 | $3,058 | $280,814 |
Find assessor info on the county website
Monthly payment
Est. payment
Payment breakdown
Explore the cost of this home by adjusting the details. Changes won't be saved.Climate risks
Neighborhood: 92626
Nearby schools
Schools provided by the listing agent
- High: Estancia
Source: CRMLS. This data may not be complete. We recommend contacting the local school district to confirm school assignments for this home.
- $1,967,9004 bd3 ba2.4k sqft2705 Cardinal Dr, Costa Mesa, CA 92626Off Market
- $2,224,1004 bd3 ba2.7k sqft2702 Cardinal Dr, Costa Mesa, CA 92626Off Market
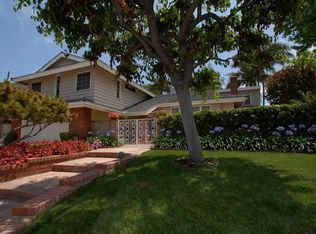
- $1,894,8005 bd3 ba2.4k sqft2708 Cardinal Dr, Costa Mesa, CA 92626Off Market
- $2,058,4004 bd3 ba2.4k sqft2709 Cardinal Dr, Costa Mesa, CA 92626Off Market

Similar homes
- $2,399,0005 bd3 ba3.1k sqft1815 Kinglet Ct, Costa Mesa, CA 92626For Sale
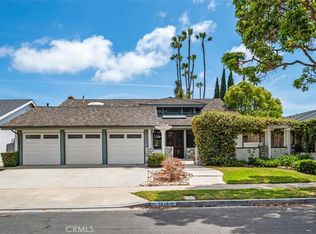 MLS ID #OC26102898, Christopher Kenmore, Kenmore Realty Group. CRMLS
 - $2,350,0004 bd3 ba2.9k sqft2707 Ashwood, Costa Mesa, CA 92626For Sale
 MLS ID #PW26141603, Karen Santaniello, Santaniello, Affiliates, Inc.. CRMLS
 - $1,850,0005 bd3 ba2.5k sqft20682 Hopetown Ln, Huntington Beach, CA 92646For Sale
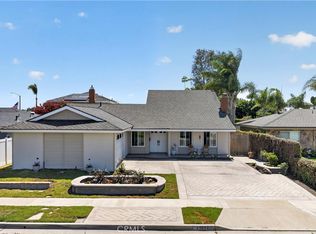 MLS ID #NP26152109, Katrina Afflerbach-Tommey, Pacific Sotheby's Int'l Realty. CRMLS
 - $1,749,0004 bd3 ba2.4k sqft9972 Aster Cir, Fountain Valley, CA 92708For Sale
 MLS ID #OC26183869, Lily Campbell, First Team Real Estate. CRMLS
Local buyer's agents are ready to help
