Skip main navigation
Closed
  • $752,500

    2701 Chasemont Dr, Waxhaw, NC 28173

    5beds
    3,392sqft
    Single Family Residence
    Built in 2015
    0.18 Acres Lot
    $752,500 Zestimate®
    $222/sqft
    $3,518 Estimated rent

    Home value

    $752,500

    $715,000 - $790,000

    $3,518/mo

    Zestimate® history
    Loading
    Loading...

    Owner options

    List your home for rent

    $3,518/mo

    Rent Zestimate®

    Find your next renter with Zillow Rental Manager. Plus, with online applications, you can quickly screen prospective tenants – for free.

    Learn more

    $3,518/mo

    Rent Zestimate®

    Refinance and save

    $4,793/mo

    Est. payment

    Refinancing to a lower rate could help reduce your monthly payments and save thousands over the life of the loan.

    See today's rates

    $4,793/mo

    Est. payment

    Explore your selling options

    Work with a Zillow partner agent

    Leverage their expertise and Zillow's premium Showcase listings to get your home seen by more buyers.

    Get started

    List with your own agent

    Get your home in front of millions of buyers by listing it on Zillow.

    Learn how to do it

    Sell it yourself

    Take full control of how buyers see your home on Zillow by listing For Sale by Owner (FSBO).

    List your home

    What's special

    Hybrid workerQuality craftsmanshipEasy access to storesLuxury bathUpdated paintStunning kitchenHighly rated schools

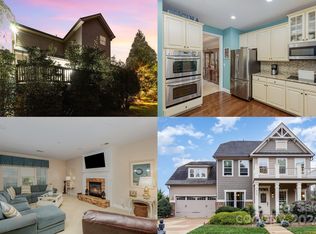
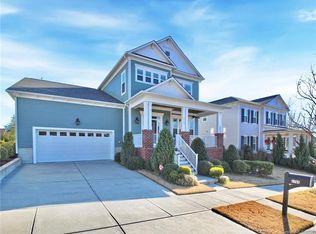
    Back on Market - Buyer got cold feet. Meticulously maintained one owner home in the sought after Cureton neighborhood. Built by award winning builders Cunnane, this home boasts heavy moldings, 10 1/2' ceilings, custom cabinetry, upgraded granite, hardwood floorings and quality craftsmanship. Open floorplan with a stunning kitchen at the heart of the home. The spacious 1st floor primary suite features a luxury bath and huge closet. Home office for today's hybrid worker on the main level with additional workstation off of kitchen. Upstairs are large secondary bedrooms all with private bath access and an abundance of storage space. Charming front and rear porches. The back screen porch overlooks a fenced yard with great privacy and a professional landscape design. New HVAC, attic insulation, gas range and dishwasher. Updated paint and light fixtures. Highly rated schools, great neighborhood amenities, easy access to stores and shopping & minutes to South Charlotte. A must see home!

    This property is not currently displayed as for sale or rent on Zillow. This may be different from what's on other websites or public sources.

    Zillow last checked:

    Listing updated:

    Listed by:

    David Huss david.huss@allentate.com,

    Howard Hanna Allen Tate Southpark

    Bought with:

    Bethaina Joudi

    Keller Williams Connected

    Source: Canopy MLS as distributed by MLS GRID,MLS#: 4036424MLS Logo

    Facts & features

    Interior

    Bedrooms & bathrooms
    • Bedrooms: 5
    • Bathrooms: 5
    • Full bathrooms: 4
    • 1/2 bathrooms: 1
    • Main level bedrooms: 1
    Primary bedroom
    • Level: Main
    • Area: 248 Square Feet
    • Dimensions: 15' 6" X 16' 0"
    Primary bedroom
    • Level: Main
    Bedroom s
    • Level: Upper
    • Area: 184.55 Square Feet
    • Dimensions: 13' 6" X 13' 8"
    Bedroom s
    • Level: Upper
    • Area: 184.35 Square Feet
    • Dimensions: 13' 10" X 13' 4"
    Bedroom s
    • Level: Upper
    • Area: 159.05 Square Feet
    • Dimensions: 13' 10" X 11' 6"
    Bedroom s
    • Level: Upper
    • Area: 187.8 Square Feet
    • Dimensions: 16' 4" X 11' 6"
    Bedroom s
    • Level: Upper
    Bedroom s
    • Level: Upper
    Bedroom s
    • Level: Upper
    Bedroom s
    • Level: Upper
    Bathroom full
    • Level: Main
    Bathroom half
    • Level: Main
    Bathroom full
    • Level: Upper
    Bathroom full
    • Level: Upper
    Bathroom full
    • Level: Upper
    Bathroom full
    • Level: Main
    Bathroom half
    • Level: Main
    Bathroom full
    • Level: Upper
    Bathroom full
    • Level: Upper
    Bathroom full
    • Level: Upper
    Breakfast
    • Level: Main
    Breakfast
    • Level: Main
    Dining room
    • Level: Main
    • Area: 165.96 Square Feet
    • Dimensions: 13' 10" X 12' 0"
    Dining room
    • Level: Main
    Great room
    • Level: Main
    • Area: 341.56 Square Feet
    • Dimensions: 19' 4" X 17' 8"
    Great room
    • Level: Main
    Kitchen
    • Level: Main
    • Area: 181.8 Square Feet
    • Dimensions: 14' 2" X 12' 10"
    Kitchen
    • Level: Main
    Laundry
    • Level: Main
    Laundry
    • Level: Main
    Office
    • Level: Main
    • Area: 111.21 Square Feet
    • Dimensions: 11' 6" X 9' 8"
    Office
    • Level: Main
    Heating
    • Forced Air, Natural Gas, Zoned
    Cooling
    • Ceiling Fan(s), Central Air, Zoned
    Appliances
    • Included: Convection Oven, Dishwasher, Disposal, Electric Oven, Exhaust Hood, Gas Cooktop, Gas Water Heater, Microwave, Plumbed For Ice Maker, Refrigerator, Self Cleaning Oven, Wall Oven
    • Laundry: Electric Dryer Hookup, Laundry Room, Main Level
    Features
    • Kitchen Island, Open Floorplan, Pantry
    • Flooring: Carpet, Tile, Wood
    • Doors: Insulated Door(s)
    • Windows: Insulated Windows
    • Has basement: No
    • Attic: Pull Down Stairs,Walk-In
    • Fireplace features: Gas, Gas Log, Great Room
    Interior area
    • Total structure area: 3,392
    • Total interior livable area: 3,392 sqft
    • Finished area above ground: 3,392
    • Finished area below ground: 0

    Property

    Parking
    • Total spaces: 2
    • Parking features: Attached Garage, Garage Faces Side, Garage on Main Level
    • Attached garage spaces: 2
    Features
    • Levels: Two
    • Stories: 2
    • Patio & porch: Front Porch, Rear Porch, Screened
    • Pool features: Community
    • Fencing: Fenced
    Lot
    • Size: 0.18 Acres
    • Features: Corner Lot, Level
    Details
    • Parcel number: 06162496
    • Zoning: AJ5
    • Special conditions: Standard

    Construction

    Type & style
    • Home type: SingleFamily
    • Architectural style: Transitional
    • Property subtype: Single Family Residence
    Materials
    • Fiber Cement
    • Foundation: Slab
    • Roof: Asbestos Shingle
    Condition
    • New construction: No
    • Year built: 2015
    Details
    • Builder name: Cunnane

    Utilities & green energy

    • Sewer: County Sewer
    • Water: County Water
    • Utilities for property: Cable Connected, Electricity Connected, Underground Power Lines

    Community & HOA

    Community
    • Features: Clubhouse, Recreation Area, Walking Trails
    • Security: Security System
    • Subdivision: Cureton
    HOA
    • Has HOA: Yes
    • HOA fee: $430 semi-annually
    • HOA name: First Service REsidential
    • HOA phone: 704-527-2314
    Location
    • Region: Waxhaw

    Financial & listing details

    • Price per square foot: $222/sqft
    • Tax assessed value: $468,500
    • Annual tax amount: $5,133
    • Date on market: 6/9/2023
    • Cumulative days on market: 14 days
    • Listing terms: Cash,Conventional
    • Exclusions: dining room, kitchen and great room chandeliers do not convey
    • Electric utility on property: Yes
    • Road surface type: Concrete, Paved

    Price history

    DateEventPrice
    7/21/2023Sold$750,000-1.2%$221/sqft
    Source: Canopy MLS as distributed by MLS GRID #4036424 Report a problem
    6/22/2023Listed for sale$759,000$224/sqft
    Source: Canopy MLS as distributed by MLS GRID #CAR4036424 Report a problem
    6/22/2023Pending sale$759,000$224/sqft
    Source: Canopy MLS as distributed by MLS GRID #CAR4036424 Report a problem
    6/15/2023Price change$759,000-0.8%$224/sqft
    Source: Canopy MLS as distributed by MLS GRID #CAR4036424 Report a problem
    6/9/2023Listed for sale$765,000+84.3%$226/sqft
    Source: Canopy MLS as distributed by MLS GRID #CAR4036424 Report a problem
    8/4/2015Sold$415,000$122/sqft
    Source: Public Record Report a problem

    Public tax history

    YearProperty taxesTax assessment
    2025$5,133 +6.9%$666,400 +42.2%
    2024$4,804 +1%$468,500
    2023$4,755 $468,500
    2022$4,755 +0.2%$468,500
    2021$4,747 +20.8%$468,500 +39.3%
    2020$3,930 -0.2%$336,300
    2019$3,936 $336,300
    2018$3,936 +42.3%$336,300
    2017$2,765 +2.5%$336,300
    2016$2,698 $336,300
    2015$2,698 +540.3%$336,300 +460.5%
    2014$421 $60,000
    2013-- $60,000
    2012-- $60,000
    2011-- $60,000
    2010-- $60,000
    2009$414 $60,000
    2008$414 -5.9%$60,000 +4%
    2007$440 $57,680
    Find assessor info on the county website

    Neighborhood: 28173

    Nearby schools

    GreatSchools rating
    Schools provided by the listing agent
    • Elementary: Kensington
    • Middle: Cuthbertson
    • High: Cuthbertson

    Source: Canopy MLS as distributed by MLS GRID. This data may not be complete. We recommend contacting the local school district to confirm school assignments for this home.

    Get a cash offer in 3 minutes
    Find out how much your home could sell for in as little as 3 minutes with a no-obligation cash offer.
    Estimated market value
    $752,500
    Get a cash offer in 3 minutes
    Find out how much your home could sell for in as little as 3 minutes with a no-obligation cash offer.
    Estimated market value
    $752,500