Nestled in the desirable Martha's Vineyard neighborhood, this spacious 4-bedroom, 3-full-bath home offers a rare opportunity for personalization and modern updates on a corner lot. Featuring an inviting game room, perfect for entertaining, and a cozy wet bar to enhance your gatherings. The primary bedroom is a true retreat, complete with its own fireplace, providing a serene escape. Enjoy year-round comfort with a sunroom that overlooks the lush backyard, ideal for relaxing or entertaining guests. The property also boasts a private pool, offering a wonderful outdoor space for leisure and relaxation. Home has side entry garage with air conditioned bonus room that could be a great study or extra climate controlled storage space. Roof has been upgraded to a metal roof! This home retains its original charm and offers immense potential for those looking to put their personal touch on a property in one of the most sought-after areas. A unique opportunity in Martha's Vineyard that you won’t want to miss!
Sold
Price Unknown
2701 Connecticut Ln, Arlington, TX 76001
4beds
2,931sqft
Single Family Residence
Built in 1988
10,105 Square Feet Lot
$467,500 Zestimate®
$--/sqft
$3,578 Estimated rent
Home value
$467,500
$430,000 - $510,000
$3,578/mo
Zestimate® history
Owner options
List your home for rent
$3,578/mo
Rent Zestimate®
Find your next renter with Zillow Rental Manager. Plus, with online applications, you can quickly screen prospective tenants – for free.
$3,578/mo
Rent Zestimate®
Refinance and save
$125/mo
Est. payment
Refinancing to a lower rate could help reduce your monthly payments and save thousands over the life of the loan.
$125/mo
Est. payment
Explore your selling options
Work with a Zillow partner agent
Leverage their expertise and Zillow's premium Showcase listings to get your home seen by more buyers.
Get startedList with your own agent
Get your home in front of millions of buyers by listing it on Zillow.
Learn how to do itSell it yourself
Take full control of how buyers see your home on Zillow by listing For Sale by Owner (FSBO).
List your homeWhat's special
Private poolLush backyardSide entry garageCozy wet barCorner lotInviting game roomAir conditioned bonus room
Zillow last checked:
Listing updated:
Listed by:
Dennis Tuttle 0592703,
Dennis Tuttle Real Estate Team 817-576-1390
Bought with:
Megan Martinez
Mosaic Realty
Source: NTREIS,MLS#: 20834026
Facts & features
Interior
Bedrooms & bathrooms
- Bedrooms: 4
- Bathrooms: 3
- Full bathrooms: 3
Primary bedroom
- Features: Ceiling Fan(s), Dual Sinks, En Suite Bathroom, Fireplace, Linen Closet
- Level: First
- Dimensions: 20 x 15
Bedroom
- Level: First
- Dimensions: 13 x 10
Bedroom
- Level: First
- Dimensions: 13 x 11
Bedroom
- Level: First
- Dimensions: 12 x 11
Primary bathroom
- Level: First
- Dimensions: 14 x 10
Breakfast room nook
- Level: First
- Dimensions: 13 x 11
Dining room
- Dimensions: 13 x 13
Family room
- Level: First
- Dimensions: 20 x 15
Other
- Level: First
- Dimensions: 11 x 11
Other
- Level: First
- Dimensions: 11 x 11
Laundry
- Level: First
- Dimensions: 12 x 6
Living room
- Level: First
- Dimensions: 25 x 18
Heating
- Central, Fireplace(s), Natural Gas
Cooling
- Central Air, Ceiling Fan(s)
Appliances
- Included: Dishwasher, Electric Oven, Electric Range, Disposal
Features
- Wet Bar, Decorative/Designer Lighting Fixtures, High Speed Internet, Kitchen Island, Cable TV, Vaulted Ceiling(s), Natural Woodwork, Walk-In Closet(s)
- Has basement: No
- Number of fireplaces: 2
- Fireplace features: Bedroom, Gas Log, Living Room
Interior area
- Total interior livable area: 2,931 sqft
Property
Parking
- Total spaces: 3
- Parking features: Door-Multi, Driveway, Garage, Garage Door Opener, Garage Faces Side
- Attached garage spaces: 3
- Has uncovered spaces: Yes
Features
- Levels: Two
- Stories: 2
- Pool features: Gunite, Heated, In Ground, Pool
- Fencing: Wood
Lot
- Size: 10,105 Square Feet
- Features: Corner Lot, Landscaped, Few Trees
Details
- Parcel number: 05832616
Construction
Type & style
- Home type: SingleFamily
- Architectural style: Traditional,Detached
- Property subtype: Single Family Residence
Materials
- Brick
- Foundation: Slab
- Roof: Metal
Condition
- Year built: 1988
Utilities & green energy
- Sewer: Public Sewer
- Water: Public
- Utilities for property: Electricity Connected, Sewer Available, Water Available, Cable Available
Community & HOA
Community
- Features: Curbs, Sidewalks
- Security: Security System Owned, Security System, Smoke Detector(s)
- Subdivision: Marthas Vineyard Add
HOA
- Has HOA: Yes
- Services included: Association Management
- HOA fee: $125 annually
- HOA name: Self managed
- HOA phone: 817-239-5042
Location
- Region: Arlington
Financial & listing details
- Tax assessed value: $445,000
- Annual tax amount: $9,726
- Date on market: 2/6/2025
- Cumulative days on market: 162 days
- Listing terms: Cash,Conventional,FHA,VA Loan
- Electric utility on property: Yes
- Road surface type: Asphalt
Price history
| Date | Event | Price |
|---|---|---|
| 3/11/2025 | Sold | -- |
Source: NTREIS #20834026 Report a problem | ||
| 2/27/2025 | Pending sale | $475,000$162/sqft |
Source: NTREIS #20834026 Report a problem | ||
| 2/17/2025 | Contingent | $475,000$162/sqft |
Source: NTREIS #20834026 Report a problem | ||
| 2/6/2025 | Listed for sale | $475,000-15.2%$162/sqft |
Source: NTREIS #20834026 Report a problem | ||
| 1/11/2025 | Listing removed | $560,000$191/sqft |
Source: NTREIS #20693951 Report a problem | ||
| 12/2/2024 | Price change | $560,000-1.6%$191/sqft |
Source: NTREIS #20693951 Report a problem | ||
| 11/8/2024 | Price change | $569,000-1%$194/sqft |
Source: NTREIS #20693951 Report a problem | ||
| 10/13/2024 | Price change | $575,000-0.9%$196/sqft |
Source: NTREIS #20693951 Report a problem | ||
| 9/16/2024 | Price change | $580,000-3.2%$198/sqft |
Source: NTREIS #20693951 Report a problem | ||
| 8/13/2024 | Listed for sale | $599,000$204/sqft |
Source: NTREIS #20693951 Report a problem | ||
Public tax history
| Year | Property taxes | Tax assessment |
|---|---|---|
| 2025 | $9,729 +207.7% | $445,000 |
| 2024 | $3,162 -41.7% | $445,000 -5.5% |
| 2023 | $5,424 -2.4% | $471,000 +8.8% |
| 2022 | $5,556 +1.3% | $432,887 +2.4% |
| 2021 | $5,486 +1.5% | $422,640 +15.7% |
| 2020 | $5,404 +0.2% | $365,176 -0.6% |
| 2019 | $5,394 +1.4% | $367,232 +12% |
| 2018 | $5,321 +1.2% | $327,786 +9.3% |
| 2017 | $5,258 +0.1% | $299,983 +2% |
| 2016 | $5,253 -1.6% | $293,984 +9.4% |
| 2015 | $5,337 | $268,700 |
| 2014 | $5,337 | $268,700 +7.1% |
| 2013 | -- | $250,900 +0.7% |
| 2012 | -- | $249,100 |
| 2011 | -- | $249,100 -4.7% |
| 2010 | -- | $261,500 -5% |
| 2009 | -- | $275,300 |
| 2008 | -- | $275,300 +5.6% |
| 2007 | -- | $260,600 |
| 2006 | -- | $260,600 +2.5% |
| 2005 | -- | $254,300 |
| 2004 | -- | $254,300 +3.4% |
| 2003 | -- | $245,900 -1.6% |
| 2002 | -- | $249,800 +4.3% |
| 2001 | -- | $239,400 +8.1% |
| 2000 | -- | $221,400 |
Find assessor info on the county website
Neighborhood: Southwest
Nearby homes
- $562,0005 bd4 ba3.4k sqft6710 Nantucket Ln, Arlington, TX 76001Off Market
- $641,1005 bd4 ba3.7k sqft2703 Connecticut Ln, Arlington, TX 76001Off Market

- $434,2004 bd3 ba2.6k sqft6715 Nantucket Ln, Arlington, TX 76001Off Market
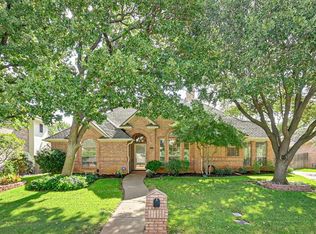
- $439,7003 bd2 ba2.3k sqft2702 Connecticut Ln, Arlington, TX 76001Off Market
- $561,9004 bd4 ba3k sqft6711 Nantucket Ln, Arlington, TX 76001Off Market
- $535,7004 bd4 ba3k sqft6708 Nantucket Ln, Arlington, TX 76001Off Market
- $502,8004 bd3 ba2.9k sqft2704 Connecticut Ln, Arlington, TX 76001Off Market
- $426,0004 bd3 ba2.7k sqft6717 Nantucket Ln, Arlington, TX 76001Off Market
Nearby schools
GreatSchools rating
- 8/10Moore Elementary SchoolGrades: PK-6Distance: 1.6 mi
- 6/10Boles Junior High SchoolGrades: 7-8Distance: 1.8 mi
- 6/10Martin High SchoolGrades: 9-12Distance: 3.7 mi
Schools provided by the listing agent
- Elementary: Moore
- High: Martin
- District: Arlington ISD
Source: NTREIS. This data may not be complete. We recommend contacting the local school district to confirm school assignments for this home.
Get a cash offer in 3 minutes
Find out how much your home could sell for in as little as 3 minutes with a no-obligation cash offer.
Estimated market value
$467,500
Get a cash offer in 3 minutes
Find out how much your home could sell for in as little as 3 minutes with a no-obligation cash offer.
Estimated market value
$467,500
- Texas
- Tarrant County
- Arlington
- 76001
- Southwest
- 2701 Connecticut Ln
Nearby cities
Nearby neighborhoods
Nearby zip codes
Other Arlington Topics
