Skip main navigation
Under contract
  • $475,000

    2701 Cotoneaster Ct, Waldorf, MD 20601

    3beds
    2,577sqft
    : 
    Loading
    Get pre-qualified
    Single Family Residence
    Built in 1998
    0.35 Acres Lot
    $477,300 Zestimate®
    $184/sqft
    $13/mo HOA

    What's special

    Walk-out to the backyardOversized walk-in showerCharming bay windowGranite countertopsElegant primary bathroom
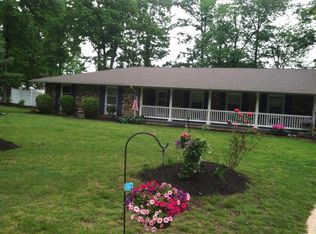
    Prime placement in the heart of the cul-de-sac 2701 Cotoneaster sits on a sizeable .35 acre lot located in a quiet, tucked away subdivision of only 17 homes. Pride of ownership shows throughout the peaceful Hamilton subdivision. Each home is on a large lot, a third of an acre or more, resulting in the privacy you desire. I can’t wait for you to tour this home in person, you will love the granite countertops, and SS appliances in the stylish kitchen that flows nicely to the family room with fireplace and charming bay window. And, not to be outdone, the 22x15 easy to maintain vinyl deck offers additional space for entertaining or, a quiet morning coffee. Can we talk about the elegant primary bathroom? Incredibly well done with its oversized walk-in shower, accessibility-ready if you need it. You will also benefit from the fully finished basement with a full bathroom and walk-out to the backyard. Consider the basement a flex space, use as a sleep area, rec room, man cave, hobby room, gym, it’s up to you. The home is ready for you to move in now—you’ll get these extra perks: newer in the last couple of years are washer/dryer; stove; refrigerator; and dishwasher. The furnace, A/C, and hot water heater are approximately 3 or so years young. Brand new carpet in the bedrooms. You are welcome! Tour and submit your offer today.
    25 days
    |
    1,165
    |
    89
    |

    Likely to sell faster than

    Zillow last checked:

    Listing updated:

    Listed by:

    Schandale Kornegay 301-659-1535,

    CENTURY 21 New Millennium 3016099000

    Source: Bright MLS,MLS#: MDCH2056412MLS Logo

      Facts & features

      Interior

      Bedrooms & bathrooms
      • Bedrooms: 3
      • Bathrooms: 4
      • Full bathrooms: 3
      • 1/2 bathrooms: 1
      • Main level bathrooms: 1
      Rooms
      • Room types: Living Room, Dining Room, Primary Bedroom, Bedroom 2, Bedroom 3, Kitchen, Family Room, Basement, Laundry, Recreation Room, Storage Room, Bathroom 2, Bathroom 3, Primary Bathroom
      Primary bedroom
      • Features: Attached Bathroom, Ceiling Fan(s), Flooring - Carpet, Walk-In Closet(s)
      • Level: Upper
      Bedroom 2
      • Features: Ceiling Fan(s), Flooring - Carpet
      • Level: Upper
      Bedroom 3
      • Features: Ceiling Fan(s), Flooring - Carpet
      • Level: Upper
      Primary bathroom
      • Features: Bathroom - Walk-In Shower, Double Sink, Flooring - Ceramic Tile
      • Level: Upper
      Bathroom 2
      • Features: Bathroom - Tub Shower, Flooring - Ceramic Tile
      • Level: Upper
      Bathroom 3
      • Features: Bathroom - Tub Shower
      • Level: Lower
      Basement
      • Features: Basement - Finished, Built-in Features, Flooring - Carpet, Recessed Lighting, Lighting - Wall sconces
      • Level: Lower
      Dining room
      • Features: Ceiling Fan(s), Flooring - Laminate Plank
      • Level: Main
      Family room
      • Features: Balcony Access, Built-in Features, Ceiling Fan(s), Fireplace - Electric, Flooring - Laminate Plank
      • Level: Main
      Kitchen
      • Features: Breakfast Nook, Granite Counters, Double Sink, Flooring - Laminate Plank, Eat-in Kitchen, Kitchen - Electric Cooking, Pantry
      • Level: Main
      Laundry
      • Level: Upper
      Living room
      • Level: Main
      Recreation room
      • Level: Lower
      Storage room
      • Level: Lower
      Heating
      • Central
      Cooling
      • Central Air, Electric
      Appliances
      • Included: Cooktop, Dishwasher, Disposal, Dryer, Exhaust Fan, Ice Maker, Refrigerator, Washer, Microwave, Gas Water Heater
      • Laundry: Upper Level, Laundry Room
      Features
      • Breakfast Area, Family Room Off Kitchen, Eat-in Kitchen, Kitchen - Table Space, Pantry, Recessed Lighting, Primary Bath(s), Upgraded Countertops, Walk-In Closet(s), Bathroom - Walk-In Shower, Ceiling Fan(s), Built-in Features, Dining Area
      • Flooring: Carpet, Ceramic Tile, Laminate
      • Basement: Finished,Exterior Entry,Walk-Out Access
      • Number of fireplaces: 1
      Interior area
      • Total structure area: 2,577
      • Total interior livable area: 2,577 sqft
      • Finished area above ground: 1,767
      • Finished area below ground: 810

      Property

      Parking
      • Total spaces: 2
      • Parking features: Garage Faces Front, Attached
      • Attached garage spaces: 2
      Accessibility
      • Accessibility features: Roll-in Shower
      Features
      • Levels: Three
      • Stories: 3
      • Patio & porch: Deck
      • Pool features: None
      • Fencing: Full
      Lot
      • Size: 0.35 Acres
      Details
      • Additional structures: Above Grade, Below Grade
      • Parcel number: 0906245137
      • Zoning: RM
      • Special conditions: Standard

      Construction

      Type & style
      • Home type: SingleFamily
      • Architectural style: Colonial
      • Property subtype: Single Family Residence
      Materials
      • Vinyl Siding
      • Foundation: Slab
      Condition
      • Good
      • New construction: No
      • Year built: 1998

      Utilities & green energy

      • Sewer: Public Sewer
      • Water: Public

      Community & HOA

      Community
      • Subdivision: Hamilton
      HOA
      • Has HOA: Yes
      • HOA fee: $155 annually
      Location
      • Region: Waldorf

      Financial & listing details

      • Price per square foot: $184/sqft
      • Tax assessed value: $419,133
      • Annual tax amount: $5,300
      • Date on market: 6/18/2026
      • Listing agreement: Exclusive Right To Sell
      • Listing terms: Cash,Conventional,FHA,VA Loan
      • Inclusions: Shed
      • Ownership: Fee Simple

        Estimated market value

        $477,300

        $453,000 - $501,000

        $3,452/mo

        Price history

        DateEventPrice
        6/27/2026Contingent$475,000$184/sqft
        Source: Bright MLS #MDCH2056412 Report a problem
        6/18/2026Listed for sale$475,000+50.8%$184/sqft
        Source: Bright MLS #MDCH2056412 Report a problem
        4/7/2025Listing removed$3,000$1/sqft
        Source: Zillow Rentals Report a problem
        3/30/2025Listed for rent$3,000$1/sqft
        Source: Zillow Rentals Report a problem
        10/26/2024Listing removed$3,000$1/sqft
        Source: Zillow Rentals Report a problem
        10/21/2024Listed for rent$3,000$1/sqft
        Source: Zillow Rentals Report a problem
        8/1/2016Sold$315,000$122/sqft
        Source: Public Record Report a problem
        6/2/2016Listed for sale$315,000-7.3%$122/sqft
        Source: Redfin Corp #CH9658370 Report a problem
        11/22/2015Listing removed$339,900$132/sqft
        Source: Long & Foster Real Estate, Inc. #CH8771818 Report a problem
        10/19/2015Listed for sale$339,900-4.3%$132/sqft
        Source: Long & Foster Real Estate, Inc. #CH8771818 Report a problem
        1/1/2015Sold$355,000$138/sqft
        Source: Long & Foster Broker Feed #1005832784_100 Report a problem
        7/3/2008Sold$355,000-2.7%$138/sqft
        Source: Public Record Report a problem
        5/27/2008Listed for sale$365,000+14.1%$142/sqft
        Source: Long and Foster Real Estate #CH6761393 Report a problem
        7/13/2004Sold$319,900+64.9%$124/sqft
        Source: Public Record Report a problem
        7/31/1998Sold$194,000+288%$75/sqft
        Source: Public Record Report a problem
        6/5/1998Sold$50,000$19/sqft
        Source: Public Record Report a problem

        Public tax history

        YearProperty taxesTax assessment
        2025$5,447 +8.5%$386,667 +9.2%
        2024$5,021 +18.5%$354,200 +4.7%
        2023$4,237 +18.3%$338,167 -4.5%
        2022$3,582 -6.6%$354,200 +15.7%
        2021$3,835 +5.3%$306,100 +5.3%
        2020$3,641 +0.5%$290,600 -5.1%
        2019$3,623 +6%$306,100 +17.9%
        2018$3,419 +2.1%$259,600 +2.1%
        2017$3,350 +6.9%$254,367 +2.1%
        2016$3,135 $249,133 +2.1%
        2015$3,135 $243,900
        2014$3,135 $243,900
        2013-- $243,900 -6.1%
        2012-- $259,700
        2011-- $259,700
        2010-- $259,700 -27.1%
        2009-- $356,470 +14.2%
        2008-- $312,266 +16.5%
        2007-- $268,063 +19.7%
        2006-- $223,860 +7.8%
        2005-- $207,716 +8.4%
        2004-- $191,573 +9.2%
        2003-- $175,430 +2.1%
        2002-- $171,832 +2.1%
        2001-- $168,216
        Find assessor info on the county website

        Monthly payment

        Est. payment

        Payment breakdown

        Explore the cost of this home by adjusting the details. Changes won't be saved.
        All calculations are estimates and provided by Zillow, Inc. for informational purposes only. Actual amounts may vary.
        HOA fees may include property taxes on listings classified as Co-Ops. Contact the listing agent and/or owner for fee details.
        Mortgage interest rates are dependent on a number of factors, including credit score, down payment, and repayment length. Interest rate data provided by Zillow Group Marketplace, Inc. as of 1/1/1970 from various mortgage lenders with which we have lead or other similar arrangements; the Estimated Payment is an average of those rates.
        See how much you could borrow to make a competitive offer.

        Climate risks

        Neighborhood: 20601

        Getting around

        11 / 100
        Car-Dependent
        31 / 100
        Somewhat Bikeable

        Nearby schools

        GreatSchools rating
        Schools provided by the listing agent
        • District: Charles County Public Schools

        Source: Bright MLS. This data may not be complete. We recommend contacting the local school district to confirm school assignments for this home.

        A local agent can set up tours, give advice and negotiate with sellers.

        Browse local experts

        Similar homes