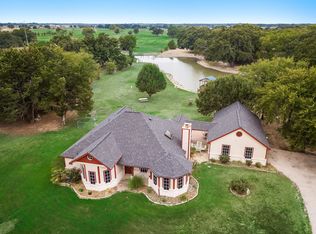
Welcome to this exceptional estate nestled on over 10 acres of beautifully manicured land, blending timeless country charm with modern comfort. This one-of-a-kind retreat offers peace, privacy, and room to roam—perfect for those seeking a serene lifestyle. The main residence boasts an open-concept design with a thoughtful, flowing layout ideal for both everyday living and effortless entertaining. Two spacious living areas are joined by a striking see-through fireplace, creating a warm and inviting ambiance. With two dining areas, there’s plenty of space for family meals and special gatherings. The sunroom provides a bright, relaxing spot to unwind while taking in panoramic views of the surrounding property. A fully renovated mother-in-law house offers private, comfortable accommodations for guests or extended family. Outdoor living is a true highlight, featuring a stunning gunite pool—perfect for relaxing or entertaining on sunny days. The versatile workshop barn provides ample space for hobbies or equipment while the greenhouse is a dream for year-round gardening enthusiasts. This property isn’t just a home—it’s a lifestyle waiting to be enjoyed.
Sold
Price Unknown
2701 County Road 249, Terrell, TX 75160
3beds
2,369sqft
Single Family Residence
Built in 1988
10.92 Acres Lot
$691,700 Zestimate®
$--/sqft
$2,979 Estimated rent
Home value
$691,700
$629,000 - $761,000
$2,979/mo
Zestimate® history
Owner options
List your home for rent
$2,979/mo
Rent Zestimate®
Find your next renter with Zillow Rental Manager. Plus, with online applications, you can quickly screen prospective tenants – for free.
$2,979/mo
Rent Zestimate®
Refinance and save
Refinancing to a lower rate could help reduce your monthly payments and save thousands over the life of the loan.
Explore your selling options
Work with a Zillow partner agent
Leverage their expertise and Zillow's premium Showcase listings to get your home seen by more buyers.
Get startedList with your own agent
Get your home in front of millions of buyers by listing it on Zillow.
Learn how to do itSell it yourself
Take full control of how buyers see your home on Zillow by listing For Sale by Owner (FSBO).
List your homeWhat's special
See-through fireplaceVersatile workshop barnPanoramic viewsStunning gunite poolTwo dining areasFully renovated mother-in-law houseThoughtful flowing layout
Zillow last checked:
Listing updated:
Listed by:
Deborah Branch 0435518 972-771-8163,
Ebby Halliday, REALTORS 972-771-8163
Bought with:
Jennifer Giuliany
Regal, REALTORS
Source: NTREIS,MLS#: 20843933
Facts & features
Interior
Bedrooms & bathrooms
- Bedrooms: 3
- Bathrooms: 3
- Full bathrooms: 3
Primary bedroom
- Features: Ceiling Fan(s), Dual Sinks, En Suite Bathroom, Jetted Tub, Separate Shower, Walk-In Closet(s)
- Level: First
- Dimensions: 15 x 13
Bedroom
- Level: First
- Dimensions: 11 x 10
Bedroom
- Level: First
- Dimensions: 11 x 10
Breakfast room nook
- Level: First
- Dimensions: 14 x 12
Dining room
- Level: First
- Dimensions: 12 x 10
Family room
- Features: Ceiling Fan(s), Fireplace
- Level: First
- Dimensions: 22 x 12
Kitchen
- Features: Built-in Features, Kitchen Island, Solid Surface Counters
- Level: First
- Dimensions: 12 x 15
Living room
- Features: Built-in Features, Ceiling Fan(s), Fireplace
- Level: First
- Dimensions: 15 x 18
Sunroom
- Features: Ceiling Fan(s)
- Level: First
- Dimensions: 17 x 11
Utility room
- Features: Built-in Features, Utility Room, Utility Sink
- Level: First
- Dimensions: 9 x 8
Heating
- Central, Fireplace(s)
Cooling
- Central Air, Ceiling Fan(s)
Appliances
- Included: Dishwasher, Electric Cooktop, Trash Compactor
Features
- Built-in Features, Kitchen Island, Cable TV, Walk-In Closet(s)
- Flooring: Carpet, Concrete, Tile, Wood
- Windows: Window Coverings
- Has basement: No
- Number of fireplaces: 1
- Fireplace features: Double Sided, Family Room, Living Room, Wood Burning
Interior area
- Total interior livable area: 2,369 sqft
Property
Parking
- Total spaces: 2
- Parking features: Drive Through
- Attached garage spaces: 2
Features
- Levels: One
- Stories: 1
- Patio & porch: Patio, Covered
- Exterior features: Storage
- Pool features: Gunite, In Ground, Pool
- Fencing: Cross Fenced,Electric,Gate,Wrought Iron
Lot
- Size: 10.92 Acres
- Features: Acreage, Pond on Lot
Details
- Additional structures: Guest House, Greenhouse, Other, Packing Shed, Workshop, Barn(s), Stable(s)
- Parcel number: 6254
Construction
Type & style
- Home type: SingleFamily
- Architectural style: Traditional,Detached
- Property subtype: Single Family Residence
Materials
- Brick
- Foundation: Slab
- Roof: Composition
Condition
- Year built: 1988
Utilities & green energy
- Sewer: Aerobic Septic
- Water: Public
- Utilities for property: Septic Available, Water Available, Cable Available
Community & HOA
Community
- Subdivision: na
HOA
- Has HOA: No
Location
- Region: Terrell
Financial & listing details
- Tax assessed value: $301,752
- Annual tax amount: $5,270
- Date on market: 2/27/2025
- Cumulative days on market: 125 days
- Exclusions: Mounted TVs
Price history
| Date | Event | Price |
|---|---|---|
| 8/12/2025 | Sold | -- |
Source: NTREIS #20843933 Report a problem | ||
| 7/9/2025 | Pending sale | $799,000$337/sqft |
Source: NTREIS #20843933 Report a problem | ||
| 7/5/2025 | Contingent | $799,000$337/sqft |
Source: NTREIS #20843933 Report a problem | ||
| 4/16/2025 | Price change | $799,000-5.9%$337/sqft |
Source: NTREIS #20843933 Report a problem | ||
| 2/27/2025 | Listed for sale | $849,000+113%$358/sqft |
Source: NTREIS #20843933 Report a problem | ||
| 3/17/2020 | Sold | -- |
Source: Agent Provided Report a problem | ||
| 2/13/2020 | Listed for sale | $398,500+72.5%$168/sqft |
Source: RE/MAX Landmark Rose #14280768 Report a problem | ||
| 12/17/2011 | Listing removed | $231,000$98/sqft |
Source: RE/MAX Landmark #11690300 Report a problem | ||
| 11/29/2011 | Listed for sale | $231,000$98/sqft |
Source: Landmark Affiliates, Inc. #11690300 Report a problem | ||
Public tax history
| Year | Property taxes | Tax assessment |
|---|---|---|
| 2025 | $3,726 -11.6% | $301,752 -3.6% |
| 2024 | $4,215 +3% | $312,972 +2.6% |
| 2023 | $4,091 -25.9% | $305,149 -1.8% |
| 2022 | $5,518 -4.3% | $310,679 +9.6% |
| 2021 | $5,766 +123.3% | $283,504 +41.6% |
| 2020 | $2,582 | $200,150 +8.8% |
| 2019 | -- | $183,949 +8.2% |
| 2018 | $2,412 | $169,968 +9.9% |
| 2017 | $2,412 +0.5% | $154,650 +12.2% |
| 2016 | $2,401 +27.8% | $137,850 +25.7% |
| 2015 | $1,878 | $109,640 -1.2% |
| 2014 | $1,878 | $110,980 -1.2% |
| 2013 | -- | $112,320 -1.2% |
| 2012 | -- | $113,650 -2.3% |
| 2011 | -- | $116,330 -0.5% |
| 2010 | -- | $116,880 -1.1% |
| 2009 | -- | $118,210 -1.1% |
| 2008 | -- | $119,550 |
Find assessor info on the county website
Neighborhood: 75160
Nearby homes
- $536,1003 bd3 ba1.7k sqft2637 County Road 249, Terrell, TX 75160Off Market

- $583,4003 bd2 ba1.6k sqft2805 County Road 249, Terrell, TX 75160Off Market
- $503,5003 bd2 ba2.1k sqft2599 County Road 249, Terrell, TX 75160Off Market
- $817,20024 acres2895 County Road 249, Terrell, TX 75160Off Market
- $297,200-- bd1 ba1.8k sqft2728 County Road 249, Terrell, TX 75160Off Market
- $652,400-- bd-- ba1.8k sqft19405 County Road 243, Terrell, TX 75160Off Market
- $421,4003 bd2 ba1.5k sqft2501 County Road 249, Terrell, TX 75160Off Market
- $530,400-- bd-- ba1.9k sqft19193 County Road 243, Terrell, TX 75160Off Market
Nearby schools
GreatSchools rating
- 3/10Dr Bruce Wood Elementary SchoolGrades: K-5Distance: 5.5 mi
- 3/10Herman Furlough Jr Middle SchoolGrades: 6-8Distance: 6.3 mi
- 3/10Terrell High SchoolGrades: 9-12Distance: 5.1 mi
Schools provided by the listing agent
- Elementary: Wood
- Middle: Furlough
- High: Terrell
- District: Terrell ISD
Source: NTREIS. This data may not be complete. We recommend contacting the local school district to confirm school assignments for this home.
Get a cash offer in 3 minutes
Find out how much your home could sell for in as little as 3 minutes with a no-obligation cash offer.
Estimated market value
$691,700
Get a cash offer in 3 minutes
Find out how much your home could sell for in as little as 3 minutes with a no-obligation cash offer.
Estimated market value
$691,700
- Texas
- Kaufman County
- Terrell
- 75160
- 2701 County Road 249
