Skip main navigation
Sold for $219,900
  • $219,900

    2701 Creston Ave, Lansing, MI 48906

    4beds
    1,194sqft
    Single Family Residence
    Built in 1926
    9,147.6 Square Feet Lot
    $222,300 Zestimate®
    $184/sqft
    $1,650 Estimated rent

    Home value

    $222,300

    $205,000 - $242,000

    $1,650/mo

    Zestimate® history
    Loading
    Loading...

    Owner options

    List your home for rent

    $1,650/mo

    Rent Zestimate®

    Find your next renter with Zillow Rental Manager. Plus, with online applications, you can quickly screen prospective tenants – for free.

    Learn more

    $1,650/mo

    Rent Zestimate®

    Refinance and save

    $1,605/mo

    Est. payment

    Refinancing to a lower rate could help reduce your monthly payments and save thousands over the life of the loan.

    See today's rates

    $1,605/mo

    Est. payment

    Explore your selling options

    Work with a Zillow partner agent

    Leverage their expertise and Zillow's premium Showcase listings to get your home seen by more buyers.

    Get started

    List with your own agent

    Get your home in front of millions of buyers by listing it on Zillow.

    Learn how to do it

    Sell it yourself

    Take full control of how buyers see your home on Zillow by listing For Sale by Owner (FSBO).

    List your home

    What's special

    Detached garageGarden bedsFully fenced backyard oasisGranite countertopsBright inviting foyerStainless steel appliancesTile backsplash
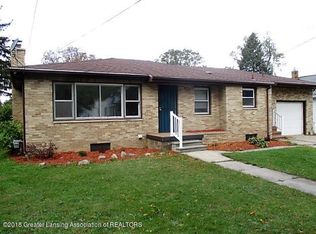
    Open House 3/14 1-3PM! Updated 4-bedroom, 1.5-bath gem in the heart of north Lansing where timeless character meets thoughtful modern upgrades. New composite steps at each entry add both durability and style, offering a warm and welcoming first impression. Step inside to a bright, inviting foyer that flows seamlessly into the main living spaces. Just off the entry, a sun-drenched bonus room wrapped in windows offers incredible flexibility; home office, playroom, sitting room, or creative space. The open concept dining area with built-ins connects effortlessly to the kitchen, making entertaining and everyday living feel natural and spacious. The kitchen is both beautiful and functional, featuring granite countertops, stainless steel appliances (refrigerator 2024), tile backsplash abundant cabinetry, and a peninsula perfect for casual meals or morning coffee. Main floor includes two comfortable bedrooms and an updated full bathroom, while upstairs you'll find two additional bedrooms, a convenient half bath, and a spacious loft area, ideal for a second living space, study nook, or cozy retreat. Step outside to your fully fenced backyard oasis, with garden beds, and a new concrete patio (2023) perfect for relaxing evenings, and outdoor dining. A detached garage and extended driveway provide ample parking and storage options. With its blend of vintage charm, smart updates, and flexible living space, this move-in ready home delivers comfort, style, and room to grow. Don't miss your opportunity to make it yours!

    Zillow last checked:

    Listing updated:

    Listed by:

    Cassie Stolz 517-648-5327,

    RE/MAX Real Estate Professionals

    Bought with:

    Sarah Webb, 6501412399

    Redfin Corporation

    Source: Greater Lansing AOR,MLS#: 294267MLS Logo

    Facts & features

    Interior

    Bedrooms & bathrooms
    • Bedrooms: 4
    • Bathrooms: 2
    • Full bathrooms: 1
    • 1/2 bathrooms: 1
    Primary bedroom
    • Level: First
    • Area: 112.22 Square Feet
    • Dimensions: 11.1 x 10.11
    Bedroom 2
    • Level: First
    • Area: 96.57 Square Feet
    • Dimensions: 9.11 x 10.6
    Bedroom 3
    • Level: Second
    • Area: 120.75 Square Feet
    • Dimensions: 11.5 x 10.5
    Bedroom 4
    • Level: Second
    • Area: 105.84 Square Feet
    • Dimensions: 9.8 x 10.8
    Dining room
    • Level: First
    • Area: 128.82 Square Feet
    • Dimensions: 11.4 x 11.3
    Kitchen
    • Level: First
    • Area: 92.45 Square Feet
    • Dimensions: 11.4 x 8.11
    Living room
    • Level: First
    • Area: 163.48 Square Feet
    • Dimensions: 12.11 x 13.5
    Other
    • Description: SUNOOM
    • Level: First
    • Area: 136.12 Square Feet
    • Dimensions: 16.6 x 8.2
    Other
    • Description: FOYER
    • Level: First
    • Area: 61.92 Square Feet
    • Dimensions: 7.2 x 8.6
    Other
    • Description: SITTING ROOM
    • Level: Second
    • Area: 255.52 Square Feet
    • Dimensions: 12.11 x 21.1
    Heating
    • Baseboard, Central, Hot Water, Natural Gas
    Cooling
    • Window Unit(s)
    Appliances
    • Included: Dishwasher, Disposal, Gas Range, Microwave, Oven, Refrigerator, Washer/Dryer, Water Heater
    • Laundry: In Basement
    Features
    • Breakfast Bar, Built-in Features, Ceiling Fan(s), Entrance Foyer, Granite Counters, High Speed Internet, Natural Woodwork, Open Floorplan, Pantry, Primary Downstairs
    • Flooring: Carpet, Hardwood
    • Windows: Bay Window(s)
    • Basement: Daylight,Full
    Interior area
    • Total structure area: 2,153
    • Total interior livable area: 1,194 sqft
    • Finished area above ground: 1,194
    • Finished area below ground: 0

    Property

    Parking
    • Parking features: Detached, Driveway, Garage
    • Has uncovered spaces: Yes
    Features
    • Levels: Two
    • Stories: 2
    • Patio & porch: Front Porch, Patio
    • Exterior features: Garden, Private Yard, Rain Gutters
    • Fencing: Back Yard,Fenced,Full,Gate,Privacy,Wood
    Lot
    • Size: 9,147 sqft
    • Features: Back Yard, Front Yard
    Details
    • Additional structures: Garage(s)
    • Foundation area: 959
    • Parcel number: 33010104401152
    • Zoning description: Zoning

    Construction

    Type & style
    • Home type: SingleFamily
    • Property subtype: Single Family Residence
    Materials
    • Vinyl Siding
    • Foundation: Block
    • Roof: Shingle
    Condition
    • Year built: 1926

    Utilities & green energy

    • Electric: 100 Amp Service, Circuit Breakers
    • Sewer: Public Sewer
    • Water: Public
    • Utilities for property: Water Connected, Sewer Connected, Natural Gas Connected, High Speed Internet Available, Electricity Connected

    Community & neighborhood

    Location
    • Region: Lansing
    • Subdivision: North Gardens

    Other

    Other facts
    • Listing terms: VA Loan,Cash,Conventional,FHA,MSHDA
    • Road surface type: Paved

    Price history

    DateEventPrice
    4/14/2026Sold$219,900$184/sqft
    Source: Greater Lansing AOR #294267 Report a problem
    3/23/2026Pending sale$219,900$184/sqft
    Source: Greater Lansing AOR #294267 Report a problem
    3/16/2026Contingent$219,900$184/sqft
    Source: Greater Lansing AOR #294267 Report a problem
    3/13/2026Price change$219,900-4.4%$184/sqft
    Source: Greater Lansing AOR #294267 Report a problem
    3/5/2026Listed for sale$230,000+24.3%$193/sqft
    Source: Greater Lansing AOR #294267 Report a problem
    6/15/2023Sold$185,000+15.7%$155/sqft
    Source: Greater Lansing AOR #272900 Report a problem
    5/13/2023Pending sale$159,900$134/sqft
    Source: Greater Lansing AOR #272900 Report a problem
    5/10/2023Listed for sale$159,900+22.6%$134/sqft
    Source: Greater Lansing AOR #272900 Report a problem
    11/24/2020Sold$130,400+8.8%$109/sqft
    Source: Public Record Report a problem
    10/8/2020Pending sale$119,900$100/sqft
    Source: Inspired Home LLC #250176 Report a problem
    9/29/2020Listed for sale$119,900+93.4%$100/sqft
    Source: Inspired Home LLC #250176 Report a problem
    1/10/2020Sold$62,000-4.6%$52/sqft
    Source: Public Record Report a problem
    10/4/2017Sold$65,000-6.9%$54/sqft
    Source: Public Record Report a problem
    8/8/2017Price change$69,800-12.5%$58/sqft
    Source: RE/MAX Real Estate Professionals #217607 Report a problem
    6/30/2017Listed for sale$79,800-5%$67/sqft
    Source: RE/MAX Real Estate Pros West #217607 Report a problem
    10/20/2016Listing removed$84,000$70/sqft
    Source: Real Estate One-Brighton #216033707 Report a problem
    9/9/2016Price change$84,000-5.6%$70/sqft
    Source: Real Estate One-Brighton #216033707 Report a problem
    3/22/2016Price change$89,000-8.2%$75/sqft
    Source: Real Estate One-Brighton #216025255 Report a problem
    11/24/2015Price change$97,000-5.8%$81/sqft
    Source: Real Estate One-Brighton #215113250 Report a problem
    10/19/2015Listed for sale$103,000$86/sqft
    Source: Realcomp II Ltd #215113250 Report a problem

    Public tax history

    YearProperty taxesTax assessment
    2024$3,001 $54,400 +16.2%
    2023-- $46,800 +1.5%
    2022-- $46,100 +6.7%
    2021-- $43,200 +11.6%
    2020-- $38,700 +4.3%
    2019$2,072 $37,100 +13.1%
    2018$2,072 +37.6%$32,800
    2017$1,506 $32,800 +1.5%
    2016$1,506 $32,300 +5.2%
    2015$1,506 $30,700 +2.3%
    2014$1,506 $30,000
    2013-- $30,000 -5.1%
    2012-- $31,600 -9.7%
    2011-- $35,000 -9.3%
    2010-- $38,600 -7.7%
    2009-- $41,800 +3.7%
    2008-- $40,300 -0.2%
    2007-- $40,400 +1.5%
    2006-- $39,800 +19.9%
    2005-- $33,200 +5.4%
    2004-- $31,500 +12.1%
    2003-- $28,100 +9.3%
    2002-- $25,700 +4.9%
    2001-- $24,500 +9.4%
    2000-- $22,400

    Find assessor info on the county website

    Neighborhood: Creston

    Nearby schools

    GreatSchools rating
    Schools provided by the listing agent
    • High: Lansing

    Source: Greater Lansing AOR. This data may not be complete. We recommend contacting the local school district to confirm school assignments for this home.

    Get a cash offer in 3 minutes
    Find out how much your home could sell for in as little as 3 minutes with a no-obligation cash offer.
    Estimated market value
    $222,300
    Get a cash offer in 3 minutes
    Find out how much your home could sell for in as little as 3 minutes with a no-obligation cash offer.
    Estimated market value
    $222,300