Welcome to this stunning newly built (2022) 4-bedroom, 3.5-bathroom home located in the desirable Whitmore Place community. This contemporary residence offers an array of high-end features, including a spacious living room, cozy family room, private office, and a dream kitchen with a center island featuring bar seating, pendant lights, quartz countertops, staggered cabinetry, and stainless steel appliances, including a gas oven/range. The finished basement boasts a recreation room, full bathroom, and bar counter. Each bedroom includes a walk-in closet, with the primary bedroom featuring an en-suite bathroom with dual vanities, a walk-in shower, and a giant walk-in closet. Modern amenities such as a smart thermostat enhance comfort and energy efficiency. Ideally situated close to all major shopping areas, this impeccable home combines luxury and convenience in a vibrant neighborhood. (Property tax does not reflect Homestead Credit which will reduce property tax to approximately $5200.)
Sold
$509,000
2701 Dorset Dr, Plainfield, IN 46168
4beds
4,069sqft
Residential, Single Family Residence
Built in 2022
0.38 Acres Lot
$529,200 Zestimate®
$125/sqft
$3,550 Estimated rent
Home value
$529,200
$503,000 - $556,000
$3,550/mo
Zestimate® history
Owner options
List your home for rent
$3,550/mo
Rent Zestimate®
Find your next renter with Zillow Rental Manager. Plus, with online applications, you can quickly screen prospective tenants – for free.
$3,550/mo
Rent Zestimate®
Refinance and save
$3,580/mo
Est. payment
Refinancing to a lower rate could help reduce your monthly payments and save thousands over the life of the loan.
$3,580/mo
Est. payment
Explore your selling options
Work with a Zillow partner agent
Leverage their expertise and Zillow's premium Showcase listings to get your home seen by more buyers.
Get startedList with your own agent
Get your home in front of millions of buyers by listing it on Zillow.
Learn how to do itSell it yourself
Take full control of how buyers see your home on Zillow by listing For Sale by Owner (FSBO).
List your homeWhat's special
Zillow last checked:
Listing updated:
Listed by:
Jijo Joseph 317-435-0342,
White Stag Realty, LLC
Bought with:
Ashton Harris
American Dream Team Real Estate
Source: MIBOR as distributed by MLS GRID,MLS#: 21988866
Facts & features
Interior
Bedrooms & bathrooms
- Bedrooms: 4
- Bathrooms: 4
- Full bathrooms: 3
- 1/2 bathrooms: 1
- Main level bathrooms: 1
Primary bedroom
- Features: Carpet
- Level: Upper
- Area: 285 Square Feet
- Dimensions: 19x15
Bedroom 2
- Features: Carpet
- Level: Upper
- Area: 132 Square Feet
- Dimensions: 12x11
Bedroom 3
- Features: Carpet
- Level: Upper
- Area: 168 Square Feet
- Dimensions: 14x12
Bedroom 4
- Features: Carpet
- Level: Upper
- Area: 168 Square Feet
- Dimensions: 14x12
Bonus room
- Features: Other
- Level: Basement
- Area: 198 Square Feet
- Dimensions: 18x11
Dining room
- Features: Vinyl Plank
- Level: Main
- Area: 171 Square Feet
- Dimensions: 19x9
Family room
- Features: Vinyl Plank
- Level: Main
- Area: 476 Square Feet
- Dimensions: 28x17
Kitchen
- Features: Vinyl Plank
- Level: Main
- Area: 160 Square Feet
- Dimensions: 8x20
Laundry
- Features: Vinyl Plank
- Level: Upper
- Area: 49 Square Feet
- Dimensions: 7x7
Living room
- Features: Carpet
- Level: Main
- Area: 143 Square Feet
- Dimensions: 13x11
Office
- Features: Vinyl Plank
- Level: Main
- Area: 130 Square Feet
- Dimensions: 10x13
Play room
- Features: Carpet
- Level: Basement
- Area: 832 Square Feet
- Dimensions: 32x26
Heating
- Has Heating (Unspecified Type)
Cooling
- Has cooling: Yes
Appliances
- Included: Dishwasher, Dryer, Disposal, Kitchen Exhaust, MicroHood, Microwave, Gas Oven, Refrigerator, Washer, Water Softener Owned
Features
- Double Vanity, Tray Ceiling(s), Kitchen Island, High Speed Internet, Eat-in Kitchen, Pantry, Smart Thermostat, Walk-In Closet(s), Wet Bar
- Windows: Screens, Windows Thermal
- Basement: Ceiling - 9+ feet,Egress Window(s),Finished Ceiling,Finished Walls,Full,Storage Space
Interior area
- Total structure area: 4,069
- Total interior livable area: 4,069 sqft
- Finished area below ground: 1,248
Property
Parking
- Total spaces: 3
- Parking features: Attached
- Attached garage spaces: 3
Features
- Levels: Two
- Stories: 2
- Patio & porch: Deck
- Exterior features: Other
Lot
- Size: 0.38 Acres
- Features: Access, Curbs, Street Lights
Details
- Parcel number: 321023330027000027
- Horse amenities: None
Construction
Type & style
- Home type: SingleFamily
- Architectural style: Traditional
- Property subtype: Residential, Single Family Residence
Materials
- Brick, Cement Siding, Stone
- Foundation: Full
Condition
- New construction: No
- Year built: 2022
Utilities & green energy
- Water: Municipal/City
Community & HOA
Community
- Security: Security System Leased
- Subdivision: Whitmore Place
HOA
- Has HOA: Yes
- Amenities included: Park, Playground, Snow Removal
- Services included: Entrance Common, Lawncare, ParkPlayground, Snow Removal
- HOA fee: $435 annually
- HOA phone: 317-272-5688
Location
- Region: Plainfield
Financial & listing details
- Price per square foot: $125/sqft
- Tax assessed value: $542,800
- Annual tax amount: $11,600
- Date on market: 7/8/2024
- Cumulative days on market: 28 days
Price history
| Date | Event | Price |
|---|---|---|
| 9/3/2024 | Sold | $509,000$125/sqft |
Source:  MIBOR as distributed by MLS GRID #21988866 Report a problem MIBOR as distributed by MLS GRID #21988866 Report a problem | ||
| 8/4/2024 | Pending sale | $509,000$125/sqft |
Source: MIBOR as distributed by MLS GRID #21988866 Report a problem | ||
| 8/2/2024 | Price change | $509,000-3%$125/sqft |
Source: MIBOR as distributed by MLS GRID #21988866 Report a problem | ||
| 7/18/2024 | Price change | $524,500-2%$129/sqft |
Source: MIBOR as distributed by MLS GRID #21988866 Report a problem | ||
| 7/8/2024 | Listed for sale | $535,000$131/sqft |
Source: MIBOR as distributed by MLS GRID #21988866 Report a problem | ||
Public tax history
| Year | Property taxes | Tax assessment |
|---|---|---|
| 2025 | $5,888 -49.2% | $542,800 +4.7% |
| 2024 | $11,601 +67074.1% | $518,300 +0.1% |
| 2023 | $17 -4.2% | $517,900 +86216.7% |
| 2022 | $18 | $600 |
| 2021 | -- | $600 |
Find assessor info on the county website
Neighborhood: 46168
Nearby homes
- $514,6005 bd4 ba3k sqft2715 Dorset Dr, Plainfield, IN 46168Off Market
- $483,2003 bd4 ba3k sqft2687 Dorset Dr, Plainfield, IN 46168Off Market
- $536,9006 bd4 ba3.9k sqft2708 Dorset Dr, Plainfield, IN 46168Sold
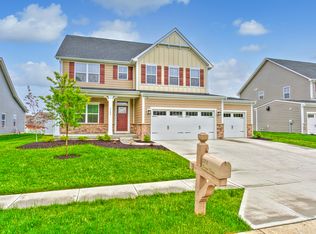
- $456,6003 bd-- ba2.3k sqft2744 Schoolmaster Dr, Plainfield, IN 46168Off Market

- $3,8005 bd3 ba3k sqft2698 Dorset Dr, Plainfield, IN 46168For Rent
- $557,9004 bd4 ba3.1k sqft2729 Dorset Dr, Plainfield, IN 46168Off Market
- $463,9005 bd4 ba3k sqft2673 Dorset Dr, Plainfield, IN 46168Off Market
- $349,5003 bd2 ba1.8k sqft2716 Dorset Dr, Plainfield, IN 46168Off Market
Nearby schools
GreatSchools rating
- 7/10Cedar Elementary SchoolGrades: K-4Distance: 2.1 mi
- 10/10Avon Middle School SouthGrades: 7-8Distance: 2.7 mi
- 10/10Avon High SchoolGrades: 9-12Distance: 1.1 mi
Schools provided by the listing agent
- High: Avon High School
Source: MIBOR as distributed by MLS GRID. This data may not be complete. We recommend contacting the local school district to confirm school assignments for this home.
Get a cash offer in 3 minutes
Find out how much your home could sell for in as little as 3 minutes with a no-obligation cash offer.
Estimated market value
$529,200
Get a cash offer in 3 minutes
Find out how much your home could sell for in as little as 3 minutes with a no-obligation cash offer.
Estimated market value
$529,200
- Indiana
- Hendricks County
- Plainfield
- 46168
- 2701 Dorset Dr
Nearby cities
Nearby zip codes
Other Plainfield Topics
