Incredible Estate in Exclusive Upper Duckswater. This home sits on beautiful 7.33 acres +/- with impressive traditional home, fully finished barn and additional woodworking shop. The home welcomes you with traditional white fencing and private driveway entrance as well as separate 4 car garage access. This 5 bedroom 5.5 bath home is large with custom accents throughout. Formal Dining and Formal living flank the entrance with Crown Moulding, Plantation shutters and hardwoods throughout. Formal Living has one of the three total fireplaces on main level. 1/2 bath off study is convenient for guests during entertaining. Study is detailed in beautiful woodwork throughout and 2nd of three fireplaces. Large Den/Sunroom has ample space for large holiday gatherings. Kitchen is clean and has breakfast bar, solid surface counters, sub zero refrigerator, sonic style ice maker, electric countertop stovetop with gas available. Kitchen opens to eat in area. Off garage entry is full bath, separate laundry room, and great casual living area for 3rd living area on main level. Recessed lighting and exposed brick are just a few of the details on main level. Master is off the formal living area, thru coffee/area wetbar with a large separate office/nursery on that side of split floorplan. Master has wonderful master bath with custom shower, soaker tub, and walk in closet area. Master also has dedicated separate sunroom. Upstairs are 4 spacious bedrooms, and three full baths with unique study area at landing with built in custom cabinets. Home has Barn that has been converted to entertaining area/Apartment with full commercial kitchen, Fireplace, bar area, 2 queen murphy beds and full bathroom. It has access from front driveway, tons of storage and separate woodworking building. Home is in Upper Duckswater HOA, $1500 per year dues include common area maintenance, and use of neighborhood pool and tennis courts
Sold for $1,000,000
$1,000,000
2701 Duckswater St, Jonesboro, AR 72404
5beds
5,971sqft
Single Family Residence
Built in ----
7.33 Acres Lot
$1,005,800 Zestimate®
$167/sqft
$4,011 Estimated rent
Home value
$1,005,800
$895,000 - $1.13M
$4,011/mo
Zestimate® history
Owner options
List your home for rent
$4,011/mo
Rent Zestimate®
Find your next renter with Zillow Rental Manager. Plus, with online applications, you can quickly screen prospective tenants – for free.
$4,011/mo
Rent Zestimate®
Refinance and save
$4,711/mo
Est. payment
Refinancing to a lower rate could help reduce your monthly payments and save thousands over the life of the loan.
$4,711/mo
Est. payment
Explore your selling options
Work with a Zillow partner agent
Leverage their expertise and Zillow's premium Showcase listings to get your home seen by more buyers.
Get startedList with your own agent
Get your home in front of millions of buyers by listing it on Zillow.
Learn how to do itSell it yourself
Take full control of how buyers see your home on Zillow by listing For Sale by Owner (FSBO).
List your homeWhat's special
Private driveway entranceTons of storageWalk in closet areaSeparate woodworking buildingSpacious bedroomsPlantation shuttersSoaker tub
Zillow last checked:
Listing updated:
Listed by:
Josh Olson 870-243-3993,
Jonesboro Realty Company
Bought with:
Josh Olson, 00058768
Jonesboro Realty Company
Source: Northeast Arkansas BOR,MLS#: 10122888
Facts & features
Interior
Bedrooms & bathrooms
- Bedrooms: 5
- Bathrooms: 6
- Full bathrooms: 5
- 1/2 bathrooms: 1
- Main level bedrooms: 1
Rooms
- Room types: Apartment, Den/Study, Library, Office, Sun Room
Primary bedroom
- Level: Main
Bedroom 2
- Level: Upper
Bedroom 3
- Level: Upper
Bedroom 4
- Level: Upper
Basement
- Area: 0
Heating
- Central
Cooling
- Multi Units
Appliances
- Included: Countertop Electric, Dishwasher, Microwave, Sub-Zero Refrigerator
- Laundry: Laundry Room
Features
- Breakfast Bar, Built-in Features, Ceiling Fan(s), Climate Control
- Flooring: Carpet, Ceramic Tile, Hardwood
- Windows: Blinds, Plantation Shutters
- Number of fireplaces: 3
- Fireplace features: Insert, Masonry, Three
Interior area
- Total structure area: 5,971
- Total interior livable area: 5,971 sqft
- Finished area above ground: 5,971
Property
Parking
- Total spaces: 4
- Parking features: Attached, Golf Cart Storage/Garage, RV Access/Parking
- Attached garage spaces: 4
Features
- Levels: Two
- Patio & porch: Patio
- Exterior features: Horses Allowed, Sprinkler System, Tennis Court(s)
- Fencing: Decorative
Lot
- Size: 7.33 Acres
- Features: Common Area(s), Landscaped, Secluded, Shade Trees, Wooded
Details
- Additional structures: Guest House, Outbuilding, Workshop
- Parcel number: 0114327104200
- Horses can be raised: Yes
- Horse amenities: Tack Room
Construction
Type & style
- Home type: SingleFamily
- Architectural style: Traditional
- Property subtype: Single Family Residence
Materials
- Brick
Condition
- Year built: 0
Utilities & green energy
- Electric: CW&L
- Gas: Natural Gas
- Sewer: Septic Tank
- Water: Public
- Utilities for property: Natural Gas Connected
Community & HOA
Community
- Features: Pool
- Subdivision: Upper Duckwater
Location
- Region: Jonesboro
Financial & listing details
- Price per square foot: $167/sqft
- Tax assessed value: $949,410
- Annual tax amount: $8,013
- Date on market: 9/10/2025
- Listing terms: Conventional,In House
Price history
| Date | Event | Price |
|---|---|---|
| 12/15/2025 | Sold | $1,000,000-16.7%$167/sqft |
Source: Northeast Arkansas BOR #10122888 Report a problem | ||
| 11/11/2025 | Pending sale | $1,200,000$201/sqft |
Source: Northeast Arkansas BOR #10122888 Report a problem | ||
| 9/10/2025 | Listed for sale | $1,200,000$201/sqft |
Source: Northeast Arkansas BOR #10122888 Report a problem | ||
Public tax history
| Year | Property taxes | Tax assessment |
|---|---|---|
| 2025 | $7,223 -1.4% | $189,882 |
| 2024 | $7,323 -1% | $189,882 |
| 2023 | $7,398 -0.7% | $189,882 |
| 2022 | $7,448 -5.6% | $189,882 -3% |
| 2021 | $7,889 +0.1% | $195,818 -0.4% |
| 2020 | $7,883 +3.9% | $196,540 -0.1% |
| 2019 | $7,589 +4.4% | $196,750 |
| 2018 | $7,271 +5% | $196,750 |
| 2017 | $6,927 | $196,750 +19.7% |
| 2016 | $6,927 +5.2% | $164,310 |
| 2015 | $6,584 | $164,310 |
| 2014 | $6,584 -5% | $164,310 |
| 2013 | $6,934 | $164,310 |
| 2012 | -- | $164,310 -1% |
| 2011 | -- | $166,000 |
| 2010 | -- | $166,000 +4.8% |
| 2009 | -- | $158,350 |
| 2008 | -- | $158,350 +28.8% |
| 2004 | -- | $122,940 +5.6% |
| 2003 | -- | $116,400 |
| 2002 | -- | $116,400 |
| 2001 | -- | $116,400 |
Find assessor info on the county website
Neighborhood: Duckswater
Nearby homes
- $647,000-- bd8 ba8.6k sqft2700 Duckswater St, Jonesboro, AR 72404Sold
- $937,8004 bd5 ba5.2k sqft2964 Woodsprings Rd, Jonesboro, AR 72404Off Market
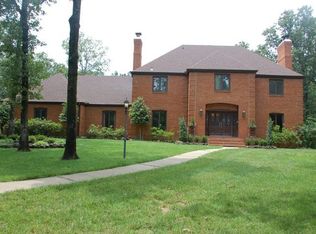
- $718,900-- bd5 ba3.6k sqft2964 Woodsprings Rd, Jonesboro, AR 72404Off Market
- $1,203,8005 bd6 ba6.7k sqft2705 Bloom Meadow St, Jonesboro, AR 72404Off Market
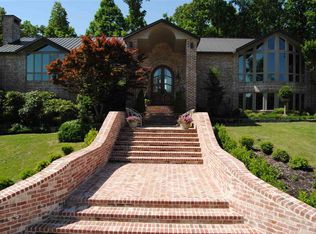
- $875,0007 bd5 ba5.1k sqft2615 Duckswater St, Jonesboro, AR 72404For Sale
- $647,000-- bd4 ba3.7k sqft2704 Duckswater St, Jonesboro, AR 72404Sold
- $971,000-- bd3 ba5.1k sqft2704 Bloom Meadow St, Jonesboro, AR 72404Off Market
- $944,600-- bd5 ba5.7k sqft2700 Woodstock St, Jonesboro, AR 72404Off Market
Nearby schools
GreatSchools rating
- 5/10Health/Wellness Envi MagnetGrades: 1-6Distance: 2.1 mi
- 5/10Annie Camp Jr. High SchoolGrades: 7-9Distance: 1.9 mi
- 3/10The Academies at Jonesboro High SchoolGrades: 7,9-12Distance: 2.6 mi
Schools provided by the listing agent
- Elementary: Jonesboro Magnet
- Middle: Annie Camp
- High: Jonesboro High School
Source: Northeast Arkansas BOR. This data may not be complete. We recommend contacting the local school district to confirm school assignments for this home.


Get pre-qualified for a loan
At Zillow Home Loans, we can pre-qualify you in as little as 5 minutes with no impact to your credit score.An equal housing lender. NMLS #10287.
- Arkansas
- Craighead County
- Jonesboro
- 72404
- Duckswater
- 2701 Duckswater St
Nearby cities
Nearby neighborhoods
Nearby zip codes
Other Jonesboro Topics
