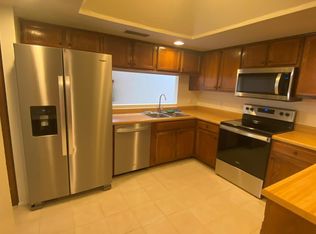
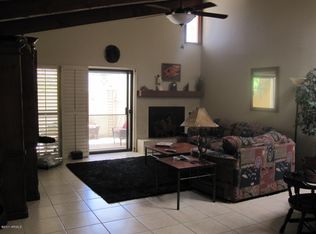
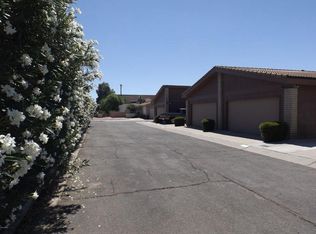
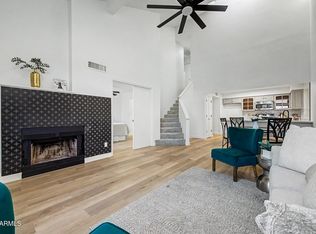
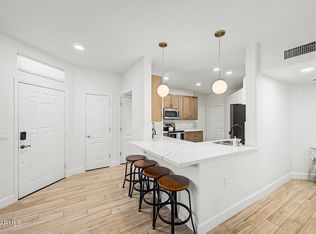
GORGEOUS!!!!! Completely remodeled and turn key opportunity on this end unit Townhome in the highly desirable Cactus Casitas!! Just a few of the upgrades include luxurious vinyl plank flooring throughout, white shaker cabinets, white quartz countertops, white quartz undermount kitchen sink, stainless steel appliances, custom lighting, complete bathroom remodels, custom closets, vaulted wood beamed ceilings, marble tiled fireplace, very light and bright unit with extra storage. End unit with a total of three parking spaces(two are covered). Relax on your private back patio or take a dip in the community pool right outside your patio doors. This is truely a must see opportunity.
Owner is related to age
For sale
Price cut: $100 (8/27)
$414,900
2701 E CACTUS Road, Phoenix, AZ 85032
2beds
1,394sqft
Townhouse
Built in 1982
2,998 Square Feet Lot
$-- Zestimate®
$298/sqft
$250/mo HOA
What's special
Marble tiled fireplaceEnd unit patio homeEnd unitCustom lightingWhite shaker cabinetsPrivate back patioCustom closets
- 61 days
- 459
- 19
Zillow last checked:
Listing updated:
Listed by:
Jack B Cardon 480-278-9007,
Cardon Commercial
Source: ARMLS,MLS#: 7041598
Facts & features
Interior
Bedrooms & bathrooms
- Bedrooms: 2
- Bathrooms: 2
- Full bathrooms: 2
Heating
- Electric
Cooling
- Central Air, Ceiling Fan(s)
Appliances
- Included: Dryer, Washer, Refrigerator, Built-in Microwave, Dishwasher, Disposal, Electric Range
- Laundry: Inside
Features
- Non-laminate Counter, Quartz Countertops, High Speed Internet, Double Vanity, Breakfast Bar, No Interior Steps, Vaulted Ceiling(s), Pantry
- Flooring: Laminate
- Windows: Skylight(s)
- Has basement: No
- Number of fireplaces: 1
- Fireplace features: Wood Burning
- Common walls with other units/homes: 1 Common Wall,End Unit
Interior area
- Total structure area: 1,394
- Total interior livable area: 1,394 sqft
Property
Parking
- Total spaces: 3
- Parking features: Attached Carport
- Carport spaces: 2
- Uncovered spaces: 1
Features
- Stories: 1
- Patio & porch: Covered, Patio
- Exterior features: Rain Gutters, Private Yard, Storage
- Spa features: None
- Fencing: Block
Lot
- Size: 2,998 Square Feet
- Features: Borders Common Area, North/South Exposure, Sprinklers In Front, Corner Lot, Desert Front, Gravel/Stone Front, Auto Timer H2O Front
Details
- Parcel number: 16638026
Construction
Type & style
- Home type: Townhouse
- Architectural style: Other,Spanish
- Property subtype: Townhouse
- Attached to another structure: Yes
Materials
- Stucco, Wood Frame, Painted
- Roof: Tile,Built-Up,Foam
Condition
- Year built: 1982
Utilities & green energy
- Sewer: Public Sewer
- Water: City Water
Community & HOA
Community
- Features: Pool, Near Bus Stop
- Security: Security System Owned
- Subdivision: CACTUS CASITAS
HOA
- Has HOA: Yes
- Services included: Maintenance Grounds, Street Maint, Front Yard Maint, Maintenance Exterior
- HOA fee: $250 monthly
- HOA name: Cactus Casitas
- HOA phone: 602-501-6809
Location
- Region: Phoenix
Financial & listing details
- Price per square foot: $298/sqft
- Tax assessed value: $290,200
- Annual tax amount: $1,368
- Date on market: 7/22/2026
- Cumulative days on market: 62 days
- Listing terms: Cash,Conventional,FHA,VA Loan
- Ownership: Fee Simple
Estimated market value
Not available
Estimated sales range
Not available
Not available
Price history
| Date | Event | Price |
|---|---|---|
| 8/27/2026 | Price change | $414,9000%$298/sqft |
Source:  ARMLS #7041598 Report a problem ARMLS #7041598 Report a problem | ||
| 8/6/2026 | Listed for sale | $415,000-1.2%$298/sqft |
Source: ARMLS #7041598 Report a problem | ||
| 6/27/2026 | Listing removed | $419,900$301/sqft |
Source: ARMLS #7041598 Report a problem | ||
| 6/19/2026 | Price change | $419,9000%$301/sqft |
Source: ARMLS #7041598 Report a problem | ||
| 6/13/2026 | Listed for sale | $420,000+18.6%$301/sqft |
Source: ARMLS #7041598 Report a problem | ||
| 12/13/2023 | Listing removed | -- |
Source: ARMLS #6265549 Report a problem | ||
| 1/7/2022 | Sold | $354,222+1.2%$254/sqft |
Source: ARMLS #6331202 Report a problem | ||
| 12/17/2021 | Pending sale | $350,000$251/sqft |
Source: ARMLS #6331202 Report a problem | ||
| 12/11/2021 | Listed for sale | $350,000+7.7%$251/sqft |
Source: ARMLS #6331202 Report a problem | ||
| 11/2/2021 | Listing removed | $324,900$233/sqft |
Source: ARMLS #6265549 Report a problem | ||
| 11/1/2021 | Pending sale | $324,900$233/sqft |
Source: ARMLS #6265549 Report a problem | ||
| 11/1/2021 | Listed for sale | $324,900$233/sqft |
Source: ARMLS #6265549 Report a problem | ||
| 10/27/2021 | Pending sale | $324,900$233/sqft |
Source: ARMLS #6265549 Report a problem | ||
| 9/20/2021 | Contingent | $324,900$233/sqft |
Source: ARMLS #6265549 Report a problem | ||
| 7/16/2021 | Listed for sale | $324,900+1.6%$233/sqft |
Source: ARMLS #6265549 Report a problem | ||
| 7/12/2021 | Listing removed | -- |
Source: Owner Report a problem | ||
| 6/27/2021 | Listed for sale | $319,900+6.7%$229/sqft |
Source: Owner Report a problem | ||
| 5/29/2021 | Listing removed | -- |
Source: Owner Report a problem | ||
| 4/28/2021 | Listed for sale | $299,950+203%$215/sqft |
Source: Owner Report a problem | ||
| 2/24/2021 | Listing removed | -- |
Source: Owner Report a problem | ||
| 4/15/2020 | Listing removed | $1,350$1/sqft |
Source: Owner Report a problem | ||
| 3/27/2020 | Listed for rent | $1,350$1/sqft |
Source: Owner Report a problem | ||
| 9/16/2002 | Sold | $99,000$71/sqft |
Source: Public Record Report a problem | ||
Public tax history
| Year | Property taxes | Tax assessment |
|---|---|---|
| 2025 | $1,339 +5.1% | $29,020 -9% |
| 2024 | $1,275 +2.3% | $31,880 +127.8% |
| 2023 | $1,247 -1.1% | $13,993 -30.3% |
| 2022 | $1,260 -12.9% | $20,070 +9% |
| 2021 | $1,447 -0.1% | $18,420 +8.3% |
| 2020 | $1,449 +3.4% | $17,010 +14.4% |
| 2019 | $1,401 | $14,870 +4.9% |
| 2018 | $1,401 +4.3% | $14,170 +1.9% |
| 2017 | $1,343 +9.8% | $13,900 +7.3% |
| 2016 | $1,223 +5.1% | $12,950 -8.2% |
| 2015 | $1,163 | $14,110 +44.3% |
| 2014 | -- | $9,780 +19.3% |
| 2013 | -- | $8,200 -13.2% |
| 2012 | -- | $9,450 -16.4% |
| 2011 | -- | $11,300 -13.7% |
| 2010 | -- | $13,100 -20.4% |
| 2009 | -- | $16,450 -3.2% |
| 2008 | -- | $17,000 +36% |
| 2007 | -- | $12,500 +36.6% |
| 2006 | -- | $9,150 |
| 2005 | -- | $9,150 +4% |
| 2004 | -- | $8,800 |
| 2003 | -- | $8,800 +16.6% |
| 2002 | -- | $7,550 |
Find assessor info on the county website
Monthly payment
Est. payment
Payment breakdown
Explore the cost of this home by adjusting the details. Changes won't be saved.Climate risks
Neighborhood: Paradise Valley
Nearby schools
Schools provided by the listing agent
- Elementary: Desert Cove Elementary School
- Middle: Shea Middle School
- High: Shadow Mountain High School
- District: Paradise Valley Unified District
Source: ARMLS. This data may not be complete. We recommend contacting the local school district to confirm school assignments for this home.
Similar homes
- $399,9003 bd2 ba1.3k sqft12023 N 27TH Place, Phoenix, AZ 85028For Sale
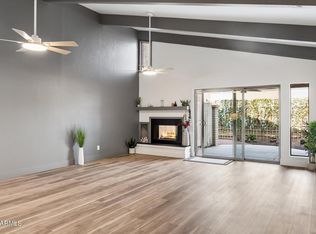 MLS ID #7065116, William Edward Wiebolt, Helios Property Management. ARMLS
 - $345,0003 bd2 ba1.2k sqft3302 E AIRE LIBRE Avenue #102, Phoenix, AZ 85032For Sale
 MLS ID #7078996, Gerardo Hernandez, West USA Realty. ARMLS
 - $447,0002 bd2 ba1.3k sqft1747 E NORTHERN Avenue #182, Phoenix, AZ 85020For Sale
 MLS ID #7075713, David Pruitt, West USA Realty. ARMLS
 - $450,0002 bd2 ba1.3k sqft1747 E NORTHERN Avenue #140, Phoenix, AZ 85020For Sale
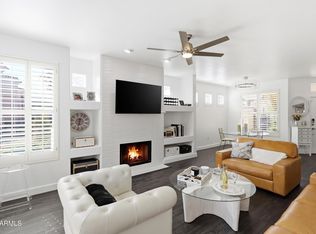 MLS ID #7073976, Kristen Armstrong, LPT Realty, LLC. ARMLS
