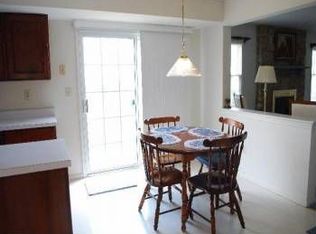
Welcome home to this charming 4 bedroom, 2.5 bathroom Colonial style home situated on a well-maintained corner lot in Stonebridge Estates. As you enter into the foyer, you are greeted by a formal living room that seamlessly transitions into an inviting dining room. The heart of this home lies in its open concept kitchen, breakfast nook, and family room. The kitchen's ample cabinetry, dual pantries, solid surface countertops, stainless steel appliances, and designer exhaust hood make this an ideal space for gatherings. The breakfast nook has a sliding door leading to your paved patio and rear yard. The family room is anchored by a brick wood burning fireplace that offers warmth and coziness on chilly evenings. The main level has luxury vinyl plank flooring throughout with numerous large windows allowing natural light to flood in. Finishing off the main floor is a half bath, oversized laundry/mudroom with an exterior door, and garage access. Head upstairs to your primary bedroom with an ensuite and large walk-in closet. Three generously sized bedrooms and a full bathroom finish off the second level. The large unfinished basement with its high ceilings is just awaiting your creativity. The attached two-car garage and large driveway provide plenty of off street parking. The entire home has been recently painted and professionally cleaned. Located in close proximity to the conveniences of Norristown Farm Park, Einstein Hospital, the shops on Germantown Pike, Route 202 and I-476. But it's also far enough from them to relax in the tranquility of your own home. Don't miss the opportunity to make this your new home!
Sold for $621,500
$621,500
2701 E Crossing Cir, East Norriton, PA 19403
4beds
2,507sqft
Single Family Residence
Built in 1994
0.4 Acres Lot
$652,600 Zestimate®
$248/sqft
$3,369 Estimated rent
Home value
$652,600
$613,000 - $692,000
$3,369/mo
Zestimate® history
Owner options
List your home for rent
$3,369/mo
Rent Zestimate®
Find your next renter with Zillow Rental Manager. Plus, with online applications, you can quickly screen prospective tenants – for free.
$3,369/mo
Rent Zestimate®
Refinance and save
$4,046/mo
Est. payment
Refinancing to a lower rate could help reduce your monthly payments and save thousands over the life of the loan.
$4,046/mo
Est. payment
Explore your selling options
Work with a Zillow partner agent
Leverage their expertise and Zillow's premium Showcase listings to get your home seen by more buyers.
Get startedList with your own agent
Get your home in front of millions of buyers by listing it on Zillow.
Learn how to do itSell it yourself
Take full control of how buyers see your home on Zillow by listing For Sale by Owner (FSBO).
List your homeWhat's special
Brick wood burning fireplaceFamily roomInviting dining roomCorner lotBreakfast nookLarge windowsLarge walk-in closet
Zillow last checked:
Listing updated:
Listed by:
Phil Milazzo 610-606-1091,
Redfin Corporation
Bought with:
Eileen S Longo, RS301554
RE/MAX Keystone
Source: Bright MLS,MLS#: PAMC2121590
Facts & features
Interior
Bedrooms & bathrooms
- Bedrooms: 4
- Bathrooms: 3
- Full bathrooms: 2
- 1/2 bathrooms: 1
- Main level bathrooms: 1
Rooms
- Room types: Living Room, Dining Room, Primary Bedroom, Bedroom 2, Bedroom 3, Bedroom 4, Kitchen, Family Room, Basement, Foyer, Breakfast Room, Laundry, Primary Bathroom, Full Bath, Half Bath
Basement
- Area: 0
Heating
- Forced Air, Natural Gas
Cooling
- Central Air, Electric
Appliances
- Included: Dishwasher, Disposal, Self Cleaning Oven, Refrigerator, Oven/Range - Gas, Stainless Steel Appliance(s), Gas Water Heater
- Laundry: Main Level, Laundry Room
Features
- Pantry, Eat-in Kitchen
- Basement: Full,Unfinished
- Number of fireplaces: 1
- Fireplace features: Wood Burning
Interior area
- Total structure area: 2,507
- Total interior livable area: 2,507 sqft
- Finished area above ground: 2,507
- Finished area below ground: 0
Property
Parking
- Total spaces: 6
- Parking features: Garage Faces Side, Inside Entrance, Built In, Driveway, Attached
- Attached garage spaces: 2
- Uncovered spaces: 4
Accessibility
- Accessibility features: None
Features
- Levels: Two
- Stories: 2
- Patio & porch: Patio, Porch
- Pool features: None
Lot
- Size: 0.4 Acres
- Dimensions: 238.00 x 0.00
Details
- Additional structures: Above Grade, Below Grade
- Parcel number: 330001846704
- Zoning: RESIDENTIAL
- Special conditions: Standard
Construction
Type & style
- Home type: SingleFamily
- Architectural style: Colonial
- Property subtype: Single Family Residence
Materials
- Vinyl Siding
- Foundation: Concrete Perimeter
Condition
- New construction: No
- Year built: 1994
Utilities & green energy
- Sewer: Public Sewer
- Water: Public
Community & HOA
Community
- Subdivision: Stonebridge Ests
HOA
- Has HOA: No
Location
- Region: East Norriton
- Municipality: EAST NORRITON TWP
Financial & listing details
- Price per square foot: $248/sqft
- Tax assessed value: $167,600
- Annual tax amount: $7,830
- Date on market: 10/31/2024
- Listing agreement: Exclusive Right To Sell
- Listing terms: Cash,Conventional,FHA,VA Loan
- Ownership: Fee Simple
Price history
| Date | Event | Price |
|---|---|---|
| 12/6/2024 | Sold | $621,500+15.1%$248/sqft |
Source:  Bright MLS #PAMC2121590 Report a problem Bright MLS #PAMC2121590 Report a problem | ||
| 11/4/2024 | Pending sale | $540,000$215/sqft |
Source: Bright MLS #PAMC2121590 Report a problem | ||
| 10/31/2024 | Listed for sale | $540,000+89.5%$215/sqft |
Source: Bright MLS #PAMC2121590 Report a problem | ||
| 10/1/2018 | Sold | $285,000-8%$114/sqft |
Source: Public Record Report a problem | ||
| 8/29/2018 | Listed for sale | $309,900+52%$124/sqft |
Source: ERA Continental Realty #1002282866 Report a problem | ||
| 9/7/1994 | Sold | $203,840$81/sqft |
Source: Public Record Report a problem | ||
Public tax history
| Year | Property taxes | Tax assessment |
|---|---|---|
| 2025 | $7,895 +1.2% | $167,600 |
| 2024 | $7,803 | $167,600 |
| 2023 | $7,803 +0.7% | $167,600 |
| 2022 | $7,750 +0.6% | $167,600 |
| 2021 | $7,702 +3.2% | $167,600 |
| 2020 | $7,463 -12% | $167,600 -14.1% |
| 2019 | $8,483 +6.2% | $195,010 |
| 2018 | $7,989 +1% | $195,010 |
| 2017 | $7,913 +3.1% | $195,010 |
| 2016 | $7,677 +2.4% | $195,010 |
| 2015 | $7,499 +2.2% | $195,010 |
| 2014 | $7,337 +2.3% | $195,010 |
| 2013 | $7,175 +1.7% | $195,010 |
| 2012 | $7,053 +3.1% | $195,010 |
| 2011 | $6,838 +4.9% | $195,010 |
| 2010 | $6,519 | $195,010 |
| 2009 | $6,519 +3.3% | $195,010 |
| 2008 | $6,313 +5.8% | -- |
| 2007 | $5,968 +2.8% | -- |
| 2006 | $5,804 +4% | -- |
| 2005 | $5,581 +5.7% | -- |
| 2004 | $5,280 +8.7% | -- |
| 2003 | $4,857 +9.1% | -- |
| 2002 | $4,452 +7.1% | -- |
| 2000 | $4,158 | -- |
| 1999 | $4,158 | -- |
Find assessor info on the county website
Neighborhood: 19403
Nearby homes
- $574,9004 bd2 ba2.5k sqft2800 W Crossing Cir, East Norriton, PA 19403Off Market
- $725,6004 bd2 ba3.7k sqft2703 E Crossing Cir, East Norriton, PA 19403Off Market
- $597,1004 bd3 ba2.6k sqft2609 Cresswell Dr, East Norriton, PA 19403Off Market
- $591,8004 bd2 ba2.6k sqft2801 W Crossing Cir, East Norriton, PA 19403Off Market
- $630,5004 bd3 ba2.5k sqft2700 E Crossing Cir, East Norriton, PA 19403Off Market
- $588,8004 bd2 ba2.6k sqft2705 E Crossing Cir, East Norriton, PA 19403Off Market
- $614,1004 bd3 ba2.7k sqft2702 E Crossing Cir, East Norriton, PA 19403Off Market
- $637,5004 bd2 ba3.1k sqft2616 Cresswell Dr, East Norriton, PA 19403Off Market
Nearby schools
GreatSchools rating
- 5/10Paul V Fly El SchoolGrades: K-4Distance: 0.4 mi
- 7/10East Norriton Middle SchoolGrades: 5-8Distance: 1.9 mi
- 2/10Norristown Area High SchoolGrades: 9-12Distance: 0.4 mi
Schools provided by the listing agent
- District: Norristown Area
Source: Bright MLS. This data may not be complete. We recommend contacting the local school district to confirm school assignments for this home.
Get a cash offer in 3 minutes
Find out how much your home could sell for in as little as 3 minutes with a no-obligation cash offer.
Estimated market value
$652,600
Get a cash offer in 3 minutes
Find out how much your home could sell for in as little as 3 minutes with a no-obligation cash offer.
Estimated market value
$652,600
- Pennsylvania
- Montgomery County
- Norristown
- 19403
- 2701 E Crossing Cir
Nearby cities
Nearby neighborhoods
Nearby zip codes
Other Norristown Topics
