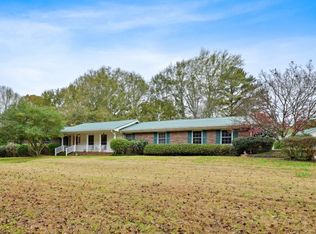
**Discover Your Dream Retreat: TWO HOMES on 4.26 Serene Acres!****INQUIRE NOW ON HOW TO GET A LOWER INTEREST RATE!*** Step into an extraordinary opportunity where luxury meets functionality! This remarkable estate features not just one, but **two full homes**, perfectly situated on a tranquil, level corner lot—ideal for accommodating extended family, hosting guests, or generating rental income! The main residence is a **stunning 4-bedroom, 3-bath masterpiece** designed for both elegance and comfort, created in 1981 by a custom builder. As you enter, you’ll be greeted by expansive, sun-drenched rooms enhanced with exquisite wood and stone finishes, along with sophisticated crown molding. The highlight of the living area is a breathtaking double-sided stone fireplace, complemented by a unique in-ground flower bed that adds a touch of nature to your indoor space. Ample storage awaits with custom oak cabinetry, extensive shelving, and plenty of closets, including cedar-lined options in the generous master suite and guest bedroom. Indulge in your private cedar-lined room featuring a luxurious Jacuzzi adjacent to the master bathroom. The master bedroom features French doors gracefully leading to your backyard paradise, where you will find a **stunning 3’-10’ deep in-ground pool** complete with a diving board, a covered tile patio, a hot tub, and a tiki bar that is perfect for entertaining! With seven French doors in the living room opening to the pool area, the lines between indoor and outdoor living beautifully blur. At the heart of the home, you will find a chef’s dream kitchen equipped with a built-in Sub-Zero refrigerator and freezer, a spacious walk-in pantry, tons of oak cabinets, and an additional butler's kitchen, all designed for seamless entertaining. **Explore the many highlights, including:** - A brand-new roof with a **25-year transferable warranty** - A spacious 3-car detached garage - Lush, beautiful landscaping, NO HOA The second home is a fully self-sufficient unit featuring a kitchen, bedroom, living room, garage, and a screened-in porch, providing both privacy and versatility—perfect for extended family, guests, or even as a lucrative rental option. **Imagine the possibility of using the cottage home to help offset your mortgage on the main residence** *****Seller is motivated and will entertain all offers*****
Closed
$610,000
2701 E Mill Way SW, Conyers, GA 30094
5beds
4,727sqft
Single Family Residence, Residential
Built in 1981
4.24 Acres Lot
$596,600 Zestimate®
$129/sqft
$3,649 Estimated rent
Home value
$596,600
$507,000 - $704,000
$3,649/mo
Zestimate® history
Owner options
List your home for rent
$3,649/mo
Rent Zestimate®
Find your next renter with Zillow Rental Manager. Plus, with online applications, you can quickly screen prospective tenants – for free.
$3,649/mo
Rent Zestimate®
Refinance and save
$3,691/mo
Est. payment
Refinancing to a lower rate could help reduce your monthly payments and save thousands over the life of the loan.
$3,691/mo
Est. payment
Explore your selling options
Work with a Zillow partner agent
Leverage their expertise and Zillow's premium Showcase listings to get your home seen by more buyers.
Get startedList with your own agent
Get your home in front of millions of buyers by listing it on Zillow.
Learn how to do itSell it yourself
Take full control of how buyers see your home on Zillow by listing For Sale by Owner (FSBO).
List your homeWhat's special
Zillow last checked:
Listing updated:
Listing Provided by:
Dora Grubb,
Solace Realty, LLC 678-979-9411
Bought with:
Jean Brosius, 349359
Atlanta Communities
Source: FMLS GA,MLS#: 7552824
Facts & features
Interior
Bedrooms & bathrooms
- Bedrooms: 5
- Bathrooms: 4
- Full bathrooms: 4
- Main level bathrooms: 4
- Main level bedrooms: 5
Primary bedroom
- Features: Master on Main, Oversized Master
- Level: Master on Main, Oversized Master
Bedroom
- Features: Master on Main, Oversized Master
Primary bathroom
- Features: Double Vanity, Separate Tub/Shower, Vaulted Ceiling(s), Other
Dining room
- Features: Separate Dining Room
Kitchen
- Features: Breakfast Bar, Breakfast Room, Cabinets Other, Cabinets Stain, Eat-in Kitchen, Other Surface Counters, Pantry, Pantry Walk-In
Heating
- Central
Cooling
- Attic Fan, Ceiling Fan(s), Central Air
Appliances
- Included: Dishwasher, Disposal
- Laundry: Laundry Room
Features
- Bookcases, Crown Molding, Double Vanity, High Ceilings 10 ft Main, High Speed Internet, Vaulted Ceiling(s), Walk-In Closet(s)
- Flooring: Carpet, Ceramic Tile, Tile
- Windows: Insulated Windows
- Basement: None
- Attic: Pull Down Stairs
- Number of fireplaces: 1
- Fireplace features: Other Room, Stone
- Common walls with other units/homes: No Common Walls
Interior area
- Total structure area: 4,727
- Total interior livable area: 4,727 sqft
- Finished area above ground: 4,727
- Finished area below ground: 0
Property
Parking
- Total spaces: 9
- Parking features: Carport, Garage, Garage Faces Front, Level Driveway
- Garage spaces: 4
- Carport spaces: 1
- Covered spaces: 5
- Has uncovered spaces: Yes
Accessibility
- Accessibility features: None
Features
- Levels: One
- Stories: 1
- Patio & porch: Patio
- Exterior features: Storage
- Pool features: Fenced, In Ground, Pool Cover
- Spa features: None
- Fencing: Brick,Fenced,Front Yard
- Has view: Yes
- View description: Rural
- Waterfront features: None
- Body of water: None
Lot
- Size: 4.24 Acres
- Features: Back Yard, Cleared, Corner Lot, Landscaped, Level, Wooded
Details
- Additional structures: Guest House, Outbuilding, Second Residence
- Parcel number: 0300010162
- Other equipment: None
- Horse amenities: None
Construction
Type & style
- Home type: SingleFamily
- Architectural style: Ranch
- Property subtype: Single Family Residence, Residential
Materials
- Cedar
- Foundation: Concrete Perimeter
- Roof: Composition
Condition
- Resale
- New construction: No
- Year built: 1981
Utilities & green energy
- Electric: 110 Volts, 220 Volts, 220 Volts in Laundry
- Sewer: Septic Tank
- Water: Well
- Utilities for property: Cable Available, Electricity Available, Natural Gas Available, Phone Available, Underground Utilities, Water Available, Other
Green energy
- Energy efficient items: Appliances, Insulation
- Energy generation: None
Community & neighborhood
Security
- Security features: Smoke Detector(s)
Community
- Community features: Airport/Runway, Guest Suite
Location
- Region: Conyers
- Subdivision: East Mill
HOA & financial
HOA
- Has HOA: No
Other
Other facts
- Listing terms: Cash,Conventional,FHA,1031 Exchange
- Road surface type: Asphalt
Price history
| Date | Event | Price |
|---|---|---|
| 6/27/2025 | Sold | $610,000-1.6%$129/sqft |
Source:  FMLS GA #7552824 Report a problem FMLS GA #7552824 Report a problem | ||
| 6/11/2025 | Pending sale | $619,999$131/sqft |
Source:  GAMLS #10497326 Report a problem GAMLS #10497326 Report a problem | ||
| 5/15/2025 | Price change | $619,999-2.4%$131/sqft |
Source: FMLS GA #7552824 Report a problem | ||
| 5/8/2025 | Price change | $634,999-0.8%$134/sqft |
Source: FMLS GA #7552824 Report a problem | ||
| 4/30/2025 | Price change | $639,999-1.5%$135/sqft |
Source: FMLS GA #7552824 Report a problem | ||
| 4/10/2025 | Listed for sale | $649,999+256.2%$138/sqft |
Source: FMLS GA #7552824 Report a problem | ||
| 7/24/2012 | Sold | $182,500-1.3%$39/sqft |
Source:  FMLS GA #4330978 Report a problem FMLS GA #4330978 Report a problem | ||
| 5/24/2012 | Price change | $184,900-2.6%$39/sqft |
Source: RE/MAX PREFERRED OF ATLANTA #4330978 Report a problem | ||
| 2/11/2012 | Price change | $189,900-5%$40/sqft |
Source: RE/MAX PREFERRED #43527236 Report a problem | ||
| 1/21/2012 | Price change | $199,900-7%$42/sqft |
Source: RE/MAX PREFERRED OF ATLANTA #4301649 Report a problem | ||
| 1/5/2012 | Price change | $214,900-2.3%$45/sqft |
Source: RE/MAX PREFERRED OF ATLANTA #4301649 Report a problem | ||
| 12/22/2011 | Price change | $219,900-2.2%$47/sqft |
Source: RE/MAX PREFERRED OF ATLANTA #4301649 Report a problem | ||
| 12/6/2011 | Listed for sale | $224,900-4.7%$48/sqft |
Source: RE/MAX PREFERRED OF ATLANTA #4301649 Report a problem | ||
| 5/12/2011 | Sold | $236,000-28.5%$50/sqft |
Source: Public Record Report a problem | ||
| 3/3/2000 | Sold | $330,000$70/sqft |
Source: Public Record Report a problem | ||
Public tax history
| Year | Property taxes | Tax assessment |
|---|---|---|
| 2025 | $6,724 -2.6% | $257,440 +3.3% |
| 2024 | $6,906 +54% | $249,120 +21.2% |
| 2023 | $4,484 +32.9% | $205,600 +44.9% |
| 2022 | $3,372 -16.5% | $141,920 -3% |
| 2021 | $4,040 +36.4% | $146,240 +31.4% |
| 2020 | $2,963 -0.6% | $111,320 |
| 2019 | $2,982 +1.4% | $111,320 +2.4% |
| 2018 | $2,942 +28% | $108,760 +15.3% |
| 2017 | $2,298 | $94,360 |
| 2016 | $2,298 | $94,360 |
| 2015 | $2,298 -0.2% | $94,360 |
| 2014 | $2,302 +12.1% | $94,360 -15.7% |
| 2013 | $2,053 -56.2% | $111,980 |
| 2012 | $4,686 -9.2% | -- |
| 2011 | $5,161 +88.6% | $123,180 -7.3% |
| 2010 | $2,737 +0.1% | $132,860 -8.8% |
| 2009 | $2,734 +29.1% | $145,700 +2.2% |
| 2008 | $2,118 +0.7% | $142,500 +0.6% |
| 2007 | $2,104 -3% | $141,720 -1.1% |
| 2006 | $2,170 -8.4% | $143,240 |
| 2005 | $2,369 -0.5% | $143,240 -0.1% |
| 2004 | $2,380 | $143,385 -48.5% |
| 2003 | -- | $278,300 +156.7% |
| 2002 | $2,640 -33.8% | $108,400 |
| 2001 | $3,987 -0.7% | $108,400 |
| 2000 | $4,014 | $108,400 |
Find assessor info on the county website
Neighborhood: 30094

Nearby schools
GreatSchools rating
- 6/10Lorraine Elementary SchoolGrades: PK-5Distance: 1.5 mi
- 5/10General Ray Davis Middle SchoolGrades: 6-8Distance: 1.4 mi
- 3/10Heritage High SchoolGrades: 9-12Distance: 2 mi
Schools provided by the listing agent
- Elementary: Lorraine
- High: Heritage - Rockdale
Source: FMLS GA. This data may not be complete. We recommend contacting the local school district to confirm school assignments for this home.
Get a cash offer in 3 minutes
Find out how much your home could sell for in as little as 3 minutes with a no-obligation cash offer.
Estimated market value
$596,600
Get a cash offer in 3 minutes
Find out how much your home could sell for in as little as 3 minutes with a no-obligation cash offer.
Estimated market value
$596,600
- Georgia
- Rockdale County
- Conyers
- 30094
- 2701 E Mill Way SW
Nearby cities
Nearby neighborhoods
Nearby zip codes
Other Conyers Topics
