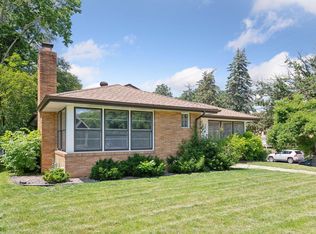
Welcome to this thoughtfully updated two-story home where charm meets modern comfort. With over $100K in seller improvements, this residence offers both style and substance in one of Minneapolis’ most sought-after neighborhoods. Inside, you’ll find 3 bedrooms on the upper level, 1.5
bathrooms, and gleaming hardwood floors throughout the main and upper levels. The living room features a classic stone wood-burning fireplace, adding warmth and character to the heart of the home. The updated kitchen is a standout, featuring stainless steel appliances, granite countertops, a breakfast bar, and a spacious dinette—perfect for casual meals or hosting friends. The finished lower level includes a cozy gas fireplace, ideal for
relaxing or creating your ideal family room or entertainment space, flex room/future 4th bedroom and laundry. Step outside to enjoy a large deck, fenced yard, and 2-car attached garage—offering both privacy and convenience. Located in the high-demand Sunset Gables neighborhood near Cedar Lake, you're within walking distance of parks and the city’s expansive trail system, and just minutes to Downtown Minneapolis and the North Loop. The home is also located within the desirable Kenwood Elementary School attendance area.
Closed
Zillow last checked:
Listing updated:
Bought with:
Claire C Persaud
Coldwell Banker Realty - Lakes
Source: NorthstarMLS as distributed by MLS GRID,MLS#: 6700436
Price history
| Date | Event | Price |
|---|---|---|
| 5/2/2025 | Sold | $720,000+15.2%$321/sqft |
Source:  NorthstarMLS as distributed by MLS GRID #6700436 Report a problem NorthstarMLS as distributed by MLS GRID #6700436 Report a problem | ||
| 4/14/2025 | Pending sale | $625,000$279/sqft |
Source: NorthstarMLS as distributed by MLS GRID #6700436 Report a problem | ||
| 4/11/2025 | Listed for sale | $625,000+13.8%$279/sqft |
Source: NorthstarMLS as distributed by MLS GRID #6700436 Report a problem | ||
| 9/14/2018 | Sold | $549,000$245/sqft |
Source: NorthstarMLS as distributed by MLS GRID #4987265 Report a problem | ||
| 8/15/2018 | Pending sale | $549,000$245/sqft |
Source: Coldwell Banker Burnet - Minneapolis Lakes #4987265 Report a problem | ||
| 8/3/2018 | Listed for sale | $549,000+21.2%$245/sqft |
Source: Coldwell Banker Burnet #4987265 Report a problem | ||
| 4/1/2011 | Sold | $453,000-1.5%$202/sqft |
Source:  Lake Superior Area Realtors as distributed by MLS GRID #1550174 Report a problem Lake Superior Area Realtors as distributed by MLS GRID #1550174 Report a problem | ||
| 10/23/2010 | Price change | $460,000-4%$205/sqft |
Source: Edina Realty, Inc #3969216 Report a problem | ||
| 9/11/2010 | Price change | $479,000-4%$214/sqft |
Source: Edina Realty, Inc #3969216 Report a problem | ||
| 6/5/2010 | Price change | $499,000-2%$223/sqft |
Source: Edina Realty, Inc #3924836 Report a problem | ||
| 5/15/2010 | Listed for sale | $509,000+4.1%$227/sqft |
Source: Edina Realty, Inc #3924836 Report a problem | ||
| 10/31/2008 | Sold | $489,000-2.2%$218/sqft |
Source: Public Record Report a problem | ||
| 9/3/2008 | Price change | $499,900-13.8%$223/sqft |
Source: NRT Minneapolis #3597424 Report a problem | ||
| 7/10/2008 | Listed for sale | $580,000+39.1%$259/sqft |
Source: NRT Minneapolis #3597424 Report a problem | ||
| 3/7/2003 | Sold | $417,000$186/sqft |
Source: Public Record Report a problem | ||

Get a cash offer in 3 minutes
Find out how much your home could sell for in as little as 3 minutes with a no-obligation cash offer.
Estimated market value
$710,700
