Welcome to 2701 Falcon Drive! This rustic contemporary home is situated on a beautiful tree lined street located in the Westlake Manors neighborhood. Renovations throughout, this home is sure to impress you from the moment you arrive. The contemporary yet classic layout, design and features will take your breath away. The living space flows seamlessly into the Dining Room and Kitchen. From the Stainless Steel Appliances to the island to the stunning wood beam, this will give you reason to spend more time in the Kitchen. Continue through the main level where you will find the spacious Family Room, Office, Laundry Room and 1/2 Bathroom. Main level Hardwood floors, stone gas fireplace, bay windows, skylight and gleaming windows are just a few special features. Head upstairs to the Primary Suite featuring a separate room with French Doors - perfect for a nursery, home office or cozy reading nook, 5-piece custom designed Bathroom and walk-in closet! Two additional Bedrooms plus a 3/4 Bathroom finish out the upstairs. You'll be pleased to find a spacious Family Room with a one-of-a-kind wet bar, two Bedrooms with egress windows, 3/4 Bathroom and plenty of storage space in the Basement. Sit back, relax and enjoy your private backyard oasis with a custom brick patio, firepit, garden boxes, yard and mature landscaping backing to open space and walking trail. You'll also appreciate the oversized, finished 2-car attached garage complete with built-in shelving. New Roof Feb 2024. Recent renovations in 2020 include: flooring (hardwood + carpet), Champion windows, blinds, hardware, paint, patio door with interior pull blinds, fireplace, kitchen, laundry room door, bathrooms, finished basement with wet bar and egress windows PLUS so much more!! Longmont's NextLight Fiber Internet. Located minutes from McIntosh Lake, Playground, Tennis Courts and restaurants with easy access to Highway 66, Foothills and Downtown Longmont. This home is ABSOLUTELY GORGEOUS...don't miss it!
Sold for $784,900
$784,900
2701 Falcon Drive, Longmont, CO 80503
5beds
3,860sqft
Single Family Residence
Built in 2001
7,254 Square Feet Lot
$786,400 Zestimate®
$203/sqft
$4,221 Estimated rent
Home value
$786,400
$731,000 - $841,000
$4,221/mo
Zestimate® history
Owner options
List your home for rent
$4,221/mo
Rent Zestimate®
Find your next renter with Zillow Rental Manager. Plus, with online applications, you can quickly screen prospective tenants – for free.
$4,221/mo
Rent Zestimate®
Refinance and save
$4,925/mo
Est. payment
Refinancing to a lower rate could help reduce your monthly payments and save thousands over the life of the loan.
$4,925/mo
Est. payment
Explore your selling options
Work with a Zillow partner agent
Leverage their expertise and Zillow's premium Showcase listings to get your home seen by more buyers.
Get startedList with your own agent
Get your home in front of millions of buyers by listing it on Zillow.
Learn how to do itSell it yourself
Take full control of how buyers see your home on Zillow by listing For Sale by Owner (FSBO).
List your homeWhat's special
Zillow last checked:
Listing updated:
Listed by:
Zac Nelson 720-933-8232 zac@nelsonteam.com,
Compass - Denver
Bought with:
Jon Sisenwein, 100069557
Compass - Boulder
Source: REcolorado as distributed by MLS GRID,MLS#: 5672350
Facts & features
Interior
Bedrooms & bathrooms
- Bedrooms: 5
- Bathrooms: 4
- Full bathrooms: 1
- 3/4 bathrooms: 2
- 1/2 bathrooms: 1
- Main level bathrooms: 1
Primary bedroom
- Description: The Primary Bedroom Suite Features A Bay Window, Vaulted Ceilings, Skylight, Large Walk-In Closet And French Door Access To A Bonus Room.
- Level: Upper
- Area: 285 Square Feet
- Dimensions: 19 x 15
Bedroom
- Description: Additional Upstairs Bedroom.
- Level: Upper
- Area: 144 Square Feet
- Dimensions: 12 x 12
Bedroom
- Description: Additional Upstairs Bedroom.
- Level: Upper
- Area: 110 Square Feet
- Dimensions: 11 x 10
Bedroom
- Description: Additional Basement Bedroom With Egress Window.
- Level: Basement
- Area: 120 Square Feet
- Dimensions: 12 x 10
Bedroom
- Description: Additional Basement Bedroom With Egress Window.
- Level: Basement
- Area: 143 Square Feet
- Dimensions: 13 x 11
Primary bathroom
- Description: Spa-Like Bathroom Complete With A Large Jetted Tub, Walk-In Shower And Double Vanities.
- Level: Upper
- Area: 108 Square Feet
- Dimensions: 12 x 9
Bathroom
- Description: Main Floor Powder Room.
- Level: Main
Bathroom
- Description: Updated Hall Bathroom Adjacent To The Bedrooms.
- Level: Upper
Bathroom
- Description: Nicely Updated 3/4 Bathroom With Walk-In Shower.
- Level: Basement
Bonus room
- Description: Unique Bonus Room Connected To The Primary Bedroom Through French Doors Or Hallway. Ideal Space For A Nursery, Additional Office, Cozy Reading Nook Or Gym.
- Level: Upper
- Area: 100 Square Feet
- Dimensions: 10 x 10
Dining room
- Description: Open Plan Dining Room Situated Between The Living Room And Kitchen.
- Level: Main
- Area: 120 Square Feet
- Dimensions: 12 x 10
Family room
- Description: Spacious Family Room With Lots Of Windows Overlooking The Beautiful Backyard And Featuring A Custom Stone Fireplace.
- Level: Main
- Area: 315 Square Feet
- Dimensions: 21 x 15
Family room
- Description: The Basement Family Room Boasts One-Of-A-Kind Customized Wet Bar Which Includes A Magic Chef Retro Mini Fridge, Live-Edge Beetle Kill Pine Reclaimed Wood Bar Counter With Chess Board And Stone / Fossil / Arrowhead Inlay And A Toe Bar.
- Level: Basement
- Area: 171 Square Feet
- Dimensions: 19 x 9
Kitchen
- Description: Recently Remodeled Kitchen Complete With New Granite Countertops, Gas Range, Island With Breakfast Bar Seating, Backsplash And A Custom Pass Through Window To The Dining Room.
- Level: Main
Laundry
- Description: Laundry / Mud Room With Built-In Utility Sink.
- Level: Main
- Area: 42 Square Feet
- Dimensions: 7 x 6
Living room
- Description: Gleaming Hardwood Floors, Bay Window And High Ceilings.
- Level: Main
- Area: 144 Square Feet
- Dimensions: 12 x 12
Office
- Description: Ideal Main Floor Home Office.
- Level: Main
- Area: 121 Square Feet
- Dimensions: 11 x 11
Utility room
- Description: Ample Storage Space With Access To The Utility Room.
- Level: Basement
Heating
- Forced Air, Natural Gas
Cooling
- Central Air
Appliances
- Included: Bar Fridge, Dishwasher, Disposal, Humidifier, Microwave, Oven, Range, Refrigerator, Tankless Water Heater
- Laundry: In Unit
Features
- Built-in Features, Ceiling Fan(s), Entrance Foyer, Five Piece Bath, Granite Counters, High Ceilings, Kitchen Island, Open Floorplan, Primary Suite, Radon Mitigation System, Vaulted Ceiling(s), Walk-In Closet(s), Wet Bar
- Flooring: Carpet, Tile, Wood
- Windows: Bay Window(s), Double Pane Windows, Skylight(s), Window Coverings
- Basement: Finished,Full,Interior Entry
- Number of fireplaces: 1
- Fireplace features: Family Room, Gas
- Common walls with other units/homes: No Common Walls
Interior area
- Total structure area: 3,860
- Total interior livable area: 3,860 sqft
- Finished area above ground: 2,499
- Finished area below ground: 1,246
Property
Parking
- Total spaces: 2
- Parking features: Dry Walled, Exterior Access Door, Floor Coating, Lighted, Oversized, Storage
- Attached garage spaces: 2
Features
- Levels: Two
- Stories: 2
- Patio & porch: Covered, Front Porch, Patio
- Exterior features: Garden, Lighting, Private Yard, Rain Gutters
- Fencing: Full
Lot
- Size: 7,254 Square Feet
- Features: Greenbelt
Details
- Parcel number: R0145130
- Special conditions: Standard
Construction
Type & style
- Home type: SingleFamily
- Property subtype: Single Family Residence
Materials
- Brick, Frame, Wood Siding
- Roof: Composition
Condition
- Year built: 2001
Utilities & green energy
- Sewer: Public Sewer
- Water: Public
- Utilities for property: Cable Available, Electricity Connected, Natural Gas Connected
Community & HOA
Community
- Security: Carbon Monoxide Detector(s), Smoke Detector(s)
- Subdivision: Westlake Manor
HOA
- Has HOA: Yes
- Amenities included: Park, Playground, Pond Seasonal, Trail(s)
- Services included: Maintenance Grounds
- HOA fee: $410 semi-annually
- HOA name: Westlake Village HOA
- HOA phone: 303-457-1444
Location
- Region: Longmont
Financial & listing details
- Price per square foot: $203/sqft
- Tax assessed value: $817,700
- Annual tax amount: $4,818
- Date on market: 10/26/2024
- Listing terms: Cash,Conventional,FHA,VA Loan
- Exclusions: Seller's Personal Belongings, Wooden Table In Laundry Room, Garage Work Bench + Tool Storage.
- Ownership: Individual
- Electric utility on property: Yes
- Road surface type: Paved
Price history
| Date | Event | Price |
|---|---|---|
| 12/19/2024 | Sold | $784,900$203/sqft |
Source:  REcolorado as distributed by MLS GRID #5672350 Report a problem REcolorado as distributed by MLS GRID #5672350 Report a problem | ||
| 11/22/2024 | Pending sale | $784,900$203/sqft |
Source: REcolorado as distributed by MLS GRID #5672350 Report a problem | ||
| 11/12/2024 | Price change | $784,900-1.9%$203/sqft |
Source: REcolorado as distributed by MLS GRID #5672350 Report a problem | ||
| 10/25/2024 | Listed for sale | $800,000+111.4%$207/sqft |
Source: REcolorado as distributed by MLS GRID #5672350 Report a problem | ||
| 1/22/2004 | Sold | $378,500+3.5%$98/sqft |
Source: Public Record Report a problem | ||
| 11/13/2001 | Sold | $365,634+533.1%$95/sqft |
Source: Public Record Report a problem | ||
| 5/4/2000 | Sold | $57,750$15/sqft |
Source: Public Record Report a problem | ||
Public tax history
| Year | Property taxes | Tax assessment |
|---|---|---|
| 2025 | $4,884 +1.4% | $51,107 -6.6% |
| 2024 | $4,818 +12.5% | $54,745 -1% |
| 2023 | $4,282 -1.3% | $55,277 +27.7% |
| 2022 | $4,337 +13.7% | $43,270 -2.8% |
| 2021 | $3,816 | $44,516 +13.3% |
| 2020 | $3,816 +20.2% | $39,282 +5.7% |
| 2019 | $3,174 | $37,173 +11.2% |
| 2018 | $3,174 | $33,415 -9.5% |
| 2017 | $3,174 +9% | $36,942 +21.2% |
| 2016 | $2,913 +4.9% | $30,471 +17.1% |
| 2015 | $2,776 +14.2% | $26,022 |
| 2014 | $2,431 -3.2% | $26,022 |
| 2013 | $2,510 +6.8% | $26,022 -3.9% |
| 2012 | $2,351 -7.5% | $27,064 |
| 2011 | $2,542 +1.8% | -- |
| 2010 | $2,496 +3.6% | $29,530 |
| 2009 | $2,411 +12.1% | $29,530 -10.5% |
| 2008 | $2,150 -5.2% | $33,000 |
| 2007 | $2,267 -1.8% | $33,000 -4.8% |
| 2006 | $2,308 +17% | $34,680 |
| 2005 | $1,972 +1.2% | $34,680 +16.3% |
| 2004 | $1,949 -3.9% | $29,820 |
| 2003 | $2,028 +36% | $29,820 +11.4% |
| 2002 | $1,491 | $26,760 -64.3% |
| 2001 | -- | $75,000 |
Find assessor info on the county website
Neighborhood: McIntosh
Nearby homes
- $636,1003 bd2 ba1.6k sqft2705 Falcon Dr, Longmont, CO 80503Off Market
- $895,0004 bd4 ba4.3k sqft2651 Falcon Dr, Longmont, CO 80503Off Market
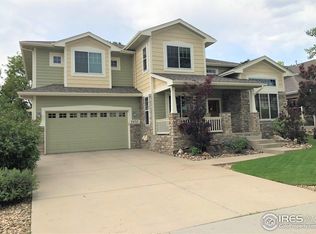
- $691,3003 bd2 ba1.7k sqft2709 Falcon Dr, Longmont, CO 80503Off Market
- $618,3002 bd2 ba1.6k sqft2647 Falcon Dr, Longmont, CO 80503Off Market
- $746,0004 bd2 ba2.2k sqft2702 Falcon Dr, Longmont, CO 80503Off Market
- $731,9004 bd4 ba2.4k sqft2650 Falcon Dr, Longmont, CO 80503Off Market
- $748,1004 bd3 ba3.5k sqft2706 Falcon Dr, Longmont, CO 80503Off Market
- $751,3005 bd3 ba2.9k sqft2646 Falcon Dr, Longmont, CO 80503Off Market
Nearby schools
GreatSchools rating
- 9/10Hygiene Elementary SchoolGrades: PK-5Distance: 2.1 mi
- 7/10Westview Middle SchoolGrades: 6-8Distance: 1.2 mi
- 7/10Longmont High SchoolGrades: 9-12Distance: 1.5 mi
Schools provided by the listing agent
- Elementary: Hygiene
- Middle: Westview
- High: Longmont
- District: St. Vrain Valley RE-1J
Source: REcolorado as distributed by MLS GRID. This data may not be complete. We recommend contacting the local school district to confirm school assignments for this home.
Get a cash offer in 3 minutes
Find out how much your home could sell for in as little as 3 minutes with a no-obligation cash offer.
Estimated market value
$786,400
Get a cash offer in 3 minutes
Find out how much your home could sell for in as little as 3 minutes with a no-obligation cash offer.
Estimated market value
$786,400
- Colorado
- Boulder County
- Longmont
- 80503
- McIntosh
- 2701 Falcon Drive
Nearby cities
Nearby neighborhoods
Nearby zip codes
Other Longmont Topics
