Skip main navigation
Off market
  • $520,900

    2701 Forest Club Dr, Plant City, FL 33566

    4beds
    2,677sqft
    SingleFamily
    Built in 1987
    0.37 Acres Lot
    $520,900 Zestimate®
    $195/sqft
    $3,252 Estimated rent

    Home value

    $520,900

    $490,000 - $557,000

    $3,252/mo

    Zestimate® history
    Loading
    Loading...

    Owner options

    List your home for rent

    $3,252/mo

    Rent Zestimate®

    Find your next renter with Zillow Rental Manager. Plus, with online applications, you can quickly screen prospective tenants – for free.

    Learn more

    $3,252/mo

    Rent Zestimate®

    Refinance and save

    $3,647/mo

    Est. payment

    Refinancing to a lower rate could help reduce your monthly payments and save thousands over the life of the loan.

    See today's rates

    $3,647/mo

    Est. payment

    Explore your selling options

    Work with a Zillow partner agent

    Leverage their expertise and Zillow's premium Showcase listings to get your home seen by more buyers.

    Get started

    List with your own agent

    Get your home in front of millions of buyers by listing it on Zillow.

    Learn how to do it

    Sell it yourself

    Take full control of how buyers see your home on Zillow by listing For Sale by Owner (FSBO).

    List your home

    What's special

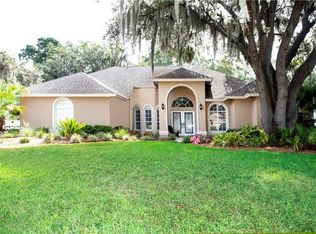
    Welcome Home to this professionally decorated 4 bedroom 3 bathroom home located in Walden Lake. This home has a split bedroom plan, beautiful screened in pool. It has an outdoor kitchen for the Grill Master and a built in Wine/Wet Bar for the Wine Enthusiast. This is your perfect entertaining home for family and friends. Mature Oaks, lush landscaping on the outside, tons of warm charm on the inside. The beautiful kitchen with NEW granite with plenty of cabinet space looks over the family room that has an amazing wood burning fireplace for those Florida nights that dip below 60 degrees. In the summer time you will enjoy the screened in pool deck and the outdoor kitchen as you watch the sun go down from your back patio. This home offers a circular drive for all your friends and family. 3 car garage with an air conditioned storage room. Your Owners suite has 2 walk in closets and overlooks the pool area. A NEW ROOF will be installed with an executed contract.. This wonderful home has so many great features too many to mention.. Make your appointment today to visit this home before its gone. MORE PHOTOS COMING SHORTLY

    This property is not currently displayed as for sale or rent on Zillow. This may be different from what's on other websites or public sources.
    Facts & features

    Interior

    Bedrooms & bathrooms
    • Bedrooms: 4
    • Bathrooms: 3
    • Full bathrooms: 3
    Heating
    • Other
    Cooling
    • Central
    Appliances
    • Included: Dishwasher, Dryer, Freezer, Microwave, Refrigerator, Washer
    Features
    • Blinds/Shades, Crown Molding, Built in Features, Central Vacuum
    • Flooring: Tile, Carpet
    • Has fireplace: Yes
    Interior area
    • Total interior livable area: 2,677 sqft

    Property

    Parking
    • Parking features: Garage - Attached
    Features
    • Exterior features: Stucco, Brick
    • Pool features: Screen Enclosure, Heated Pool
    • Has view: Yes
    • View description: Territorial
    Lot
    • Size: 0.37 Acres
    Details
    • Parcel number: 21290156Y000000000360P

    Construction

    Type & style
    • Home type: SingleFamily
    • Architectural style: Contemporary
    Materials
    • masonry
    • Roof: Composition
    Condition
    • Year built: 1987

    Utilities & green energy

    • Utilities for property: Electric, City Water

    Community & HOA

    HOA
    • Has HOA: Yes
    • HOA fee: $41 monthly
    Location
    • Region: Plant City

    Financial & listing details

    • Price per square foot: $195/sqft
    • Tax assessed value: $440,380
    • Annual tax amount: $5,045
    • Ownership: Fee Simple

    Price history

    DateEventPrice
    5/29/2018Sold$316,000-5.6%$118/sqft
    Source: Public Record Report a problem
    3/19/2018Price change$334,900-1.2%$125/sqft
    Source: BULLS REALTY LLC #T2931855 Report a problem
    3/1/2018Listed for sale$339,000+23.3%$127/sqft
    Source: BULLS REALTY LLC #T2931855 Report a problem
    6/13/2013Sold$275,000-15.4%$103/sqft
    Source: Stellar MLS #T2557511 Report a problem
    8/1/2007Sold$325,000$121/sqft
    Source: Public Record Report a problem

    Public tax history

    YearProperty taxesTax assessment
    2025$5,045 +8.3%$317,623 +2.9%
    2024$4,660 +2.6%$308,672 +3%
    2023$4,541 +2.8%$299,682 +3%
    2022$4,417 +1.1%$290,953 +3%
    2021$4,368 +0.8%$282,479 +1.4%
    2020$4,332 +1.6%$278,579 +2.3%
    2019$4,262 $272,316 +68.5%
    2018$4,262 +88.7%$161,646 -35.4%
    2017$2,258 +4.2%$250,351 +64.5%
    2016$2,168 +5.9%$152,193 +0.7%
    2015$2,048 -1%$151,135 +0.8%
    2014$2,068 $149,936 -20.5%
    2013$2,068 -19%$188,713 +10.3%
    2012$2,554 -6.8%$171,081 -5.1%
    2011$2,741 -12.3%$180,356 -10.4%
    2010$3,124 -9.5%$201,334 -7.3%
    2009$3,453 -22%$217,187 -20.3%
    2008$4,429 +34.3%$272,345 +35.6%
    2007$3,297 -5.8%$200,780 +2.5%
    2006$3,502 +0.6%$195,883 +3%
    2005$3,480 $190,178 +3%
    2004-- $184,639 +1.9%
    2003-- $181,196 +2.4%
    2002-- $176,949 +1.2%
    2001-- $174,795 +0.9%
    2000$3,252 $173,307
    Find assessor info on the county website

    Neighborhood: 33566

    Nearby schools

    GreatSchools rating
    Schools provided by the listing agent
    • Elementary: Walden Lake-HB
    • Middle: Tomlin-HB
    • High: Plant City-HB

    Source: The MLS. This data may not be complete. We recommend contacting the local school district to confirm school assignments for this home.

    Get a cash offer in 3 minutes
    Find out how much your home could sell for in as little as 3 minutes with a no-obligation cash offer.
    Estimated market value
    $520,900
    Get a cash offer in 3 minutes
    Find out how much your home could sell for in as little as 3 minutes with a no-obligation cash offer.
    Estimated market value
    $520,900