Welcome to 2701 Gardenwood Court in sought-after upscale Rivercliff Trace Subdivision. This four-sided brick, custom-built traditional home with finished basement/terrace level offers over 5,300 square feet of living space and is situated on a 1.98-acre cul-de-sac lot. The design and layout of this quality home provides impressive space for your every day living and entertaining family and friends. NEW Roof, Deck, Carpet, Interior and Exterior Painting in 2025. The front of this home offers an impressive entrance with a large front porch and you are greeted with warmth as you enter. This lovely home was built with thoughtful design and quality to ensure that it created the best of everything for the owners. As you move through the main living areas, natural light beams through the large windows and offers beautiful views of the landscaped seasonal backyard. The large kitchen is well-appointed for your culinary needs and offers ample cabinet and counter space, two (2) pantries, wet bar, built-in desk and the adjacent formal dining room is the perfect space for enjoying those home prepared meals. Next to the kitchen is a large breakfast area with access to the expansive rear deck and a timeless brick floor screened porch is accessed from the family room. Both of these outdoor living spaces are perfect for entertaining, enjoying your morning coffee or sipping a glass of iced tea while watching deer stroll by, listening to the birds or star-gazing in the night sky. Level and wooded backyard offers a great space for outdoor activities, gardening or simply relaxing. The main level of the home offers a formal living room, office/bedroom, full bathroom and family room with a brick fireplace and built-in shelving. The family room provides a calming space to enjoy the fireplace on those cool Georgia fall and winter evenings. Mud room with storage and rear stairs to the upper level are conveniently located next to access from the garage. Located on the upper level is the primary suite bedroom with en-suite bathroom that is designed for your indulgence with two vanities, luxurious garden spa tub, separate shower and large walk-in closet. There are also four (4) comfortably sized bedrooms and a large bathroom with two (2) showers on the upper level. Every bedroom has lots of closet space with additional storage rooms and closets throughout the home. A well-designed, large laundry room is conveniently also located on the upper level. The basement/terrace level features a living area/game room/multi-purpose space, cozy reading room, bedroom, full bathroom plus finished and unfinished storage space. Oversized garage with additional driveway parking pad. This home still has many of the original quality features and is ready for your personal touches and upgrades. It is located on a quiet street in a beautiful neighborhood and is within minutes of Rivercliff Swim and Racquet Club, an OPTIONAL VOLUNTARY ASSOCIATION (Not an HOA). Rivercliff Club features a clubhouse, playground, pool, tennis courts and access to the Yellow River. This home is minutes to US 78 and I-285 making Atlanta Hartsfield-Jackson International Airport and any area of metro Atlanta easily accessible. Convenient access to nearby parks, schools, restaurants and shopping while providing a tranquil lifestyle on your private 1.98-acre estate. Located within close proximity to Downtown Lilburn, Stone Mountain Park, Yellow River Park, Tucker, Northlake, Decatur, Emory University and Hospital, Children's Healthcare of Atlanta and the CDC. Bring your creativity or enjoy the original features and make this wonderful home your dream home.
Closed
$574,000
2701 Gardenwood Ct SW, Lilburn, GA 30047
7beds
5,369sqft
Single Family Residence, Residential
Built in 1988
1.98 Acres Lot
$568,000 Zestimate®
$107/sqft
$3,748 Estimated rent
Home value
$568,000
$523,000 - $619,000
$3,748/mo
Zestimate® history
Owner options
List your home for rent
$3,748/mo
Rent Zestimate®
Find your next renter with Zillow Rental Manager. Plus, with online applications, you can quickly screen prospective tenants – for free.
$3,748/mo
Rent Zestimate®
Refinance and save
$3,569/mo
Est. payment
Refinancing to a lower rate could help reduce your monthly payments and save thousands over the life of the loan.
$3,569/mo
Est. payment
Explore your selling options
Work with a Zillow partner agent
Leverage their expertise and Zillow's premium Showcase listings to get your home seen by more buyers.
Get startedList with your own agent
Get your home in front of millions of buyers by listing it on Zillow.
Learn how to do itSell it yourself
Take full control of how buyers see your home on Zillow by listing For Sale by Owner (FSBO).
List your homeWhat's special
Zillow last checked:
Listing updated:
Listed by:
Anita Martin,
Keller Williams Rlty, First Atlanta
Bought with:
Questa Cook, 376302
HomeSmart
Source: FMLS GA,MLS#: 7616922
Facts & features
Interior
Bedrooms & bathrooms
- Bedrooms: 7
- Bathrooms: 4
- Full bathrooms: 4
- Main level bathrooms: 1
- Main level bedrooms: 1
Rooms
- Room types: Basement, Bathroom, Bedroom, Bonus Room, Family Room, Game Room, Media Room, Office, Workshop
Primary bedroom
- Features: Oversized Master, Split Bedroom Plan
- Level: Oversized Master, Split Bedroom Plan
Bedroom
- Features: Oversized Master, Split Bedroom Plan
Primary bathroom
- Features: Double Vanity, Separate Tub/Shower, Whirlpool Tub
Dining room
- Features: Seats 12+, Separate Dining Room
Kitchen
- Features: Breakfast Room, Cabinets Stain, Laminate Counters, Pantry, View to Family Room
Heating
- Central
Cooling
- Attic Fan, Ceiling Fan(s), Central Air, Whole House Fan
Appliances
- Included: Dishwasher, Dryer, Electric Cooktop, Electric Oven, Microwave, Refrigerator, Washer
- Laundry: Laundry Room, Sink, Upper Level
Features
- Bookcases, Crown Molding, Double Vanity, Entrance Foyer, Walk-In Closet(s), Wet Bar
- Flooring: Carpet, Ceramic Tile, Vinyl, Wood
- Windows: Double Pane Windows, Shutters
- Basement: Exterior Entry,Finished,Finished Bath,Full,Interior Entry,Walk-Out Access
- Number of fireplaces: 1
- Fireplace features: Family Room, Gas Starter, Glass Doors, Masonry
- Common walls with other units/homes: No Common Walls
Interior area
- Total structure area: 5,369
- Total interior livable area: 5,369 sqft
- Finished area above ground: 4,082
- Finished area below ground: 1,287
Property
Parking
- Total spaces: 4
- Parking features: Attached, Driveway, Garage, Garage Faces Side, Level Driveway, Parking Pad
- Attached garage spaces: 2
- Has uncovered spaces: Yes
Accessibility
- Accessibility features: None
Features
- Levels: Three Or More
- Patio & porch: Covered, Enclosed, Front Porch, Rear Porch, Screened
- Exterior features: Lighting, Private Yard, Rain Gutters
- Pool features: None
- Has spa: Yes
- Spa features: Bath, None
- Fencing: Back Yard
- Has view: Yes
- View description: Neighborhood, Trees/Woods
- Waterfront features: None
- Body of water: None
Lot
- Size: 1.98 Acres
- Dimensions: 503x61x277x481
- Features: Cul-De-Sac, Landscaped, Level, Private, Wooded
Details
- Additional structures: None
- Parcel number: R6038 102
- Other equipment: Dehumidifier
- Horse amenities: None
Construction
Type & style
- Home type: SingleFamily
- Architectural style: Traditional
- Property subtype: Single Family Residence, Residential
Materials
- Brick 4 Sides
- Foundation: Block, Brick/Mortar
- Roof: Composition
Condition
- Resale
- New construction: No
- Year built: 1988
Utilities & green energy
- Electric: 110 Volts
- Sewer: Septic Tank
- Water: Public
- Utilities for property: Cable Available, Electricity Available, Natural Gas Available, Phone Available, Sewer Available, Water Available
Green energy
- Energy efficient items: None
- Energy generation: None
Community & HOA
Community
- Features: Clubhouse, Near Schools, Near Shopping, Near Trails/Greenway, Playground, Pool, Street Lights, Tennis Court(s)
- Security: Security Lights, Smoke Detector(s)
- Subdivision: Rivercliff Trace
HOA
- Has HOA: No
Location
- Region: Lilburn
Financial & listing details
- Price per square foot: $107/sqft
- Annual tax amount: $5,591
- Date on market: 7/27/2025
- Cumulative days on market: 128 days
- Electric utility on property: Yes
- Road surface type: Asphalt
Price history
| Date | Event | Price |
|---|---|---|
| 12/22/2025 | Sold | $574,000$107/sqft |
Source:  FMLS GA #7616922 Report a problem FMLS GA #7616922 Report a problem | ||
| 12/12/2025 | Pending sale | $574,000$107/sqft |
Source: FMLS GA #7616922 Report a problem | ||
| 11/21/2025 | Price change | $574,000-4.2%$107/sqft |
Source: FMLS GA #7616922 Report a problem | ||
| 7/28/2025 | Listed for sale | $599,000$112/sqft |
Source:  GAMLS #10572594 Report a problem GAMLS #10572594 Report a problem | ||
Public tax history
Tax history is unavailable.
Neighborhood: 30047
Nearby homes
- $568,0005 bd3 ba3.5k sqft2701 Gardenwood Ct, Lilburn, GA 30047Off Market
- $609,7005 bd5 ba5.1k sqft2721 Gardenwood Ct, Lilburn, GA 30047Off Market
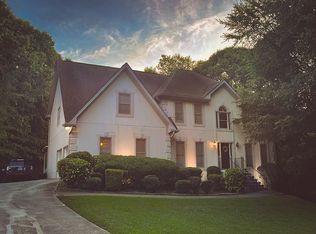
- $1,084,0006 bd8 ba6.4k sqft2700 Gardenwood Ct, Lilburn, GA 30047Off Market
- $---- bd-- ba-- sqft2700 Gardenwood Ct SW, Lilburn, GA 30047Off Market
- $592,6005 bd4 ba4.6k sqft2710 Gardenwood Ct, Lilburn, GA 30047Off Market
- $369,9004 bd3 ba2k sqft4997 Castlewood Dr, Lilburn, GA 30047Off Market
- $500,9004 bd4 ba3.5k sqft5007 Castlewood Dr, Lilburn, GA 30047Off Market
- $404,4004 bd3 ba3.6k sqft2875 Kinnett Dr SW, Lilburn, GA 30047Off Market
Nearby schools
GreatSchools rating
- 6/10Shiloh Elementary SchoolGrades: PK-5Distance: 1.2 mi
- 5/10Shiloh Middle SchoolGrades: 6-8Distance: 1.2 mi
- 3/10Shiloh High SchoolGrades: 9-12Distance: 1.2 mi
Schools provided by the listing agent
- Elementary: Shiloh
- Middle: Shiloh
- High: Shiloh
Source: FMLS GA. This data may not be complete. We recommend contacting the local school district to confirm school assignments for this home.
Get a cash offer in 3 minutes
Find out how much your home could sell for in as little as 3 minutes with a no-obligation cash offer.
Estimated market value
$568,000
Get a cash offer in 3 minutes
Find out how much your home could sell for in as little as 3 minutes with a no-obligation cash offer.
Estimated market value
$568,000
- Georgia
- Gwinnett County
- Lilburn
- 30047
- 2701 Gardenwood Ct SW
Nearby cities
Nearby zip codes
Other Lilburn Topics
