Skip main navigation
Closed
  • Price Unknown

    2701 Gay Lynn Dr, Kenner, LA 70065

    5beds
    4,072sqft
    Single Family Residence
    Built in 1979
    0.29 Acres Lot
    $868,200 Zestimate®
    $--/sqft
    $5,038 Estimated rent

    Home value

    $868,200

    $773,000 - $972,000

    $5,038/mo

    Zestimate® history
    Loading
    Loading...

    Owner options

    List your home for rent

    $5,038/mo

    Rent Zestimate®

    Find your next renter with Zillow Rental Manager. Plus, with online applications, you can quickly screen prospective tenants – for free.

    Learn more

    $5,038/mo

    Rent Zestimate®

    Refinance and save

    Refinancing to a lower rate could help reduce your monthly payments and save thousands over the life of the loan.

    See today's rates

    Explore your selling options

    Work with a Zillow partner agent

    Leverage their expertise and Zillow's premium Showcase listings to get your home seen by more buyers.

    Get started

    List with your own agent

    Get your home in front of millions of buyers by listing it on Zillow.

    Learn how to do it

    Sell it yourself

    Take full control of how buyers see your home on Zillow by listing For Sale by Owner (FSBO).

    List your home

    What's special

    French doorsArched entrywaysCustom millworkCustom cabinetryPrivate courtyardsLush landscapingTerracotta roof
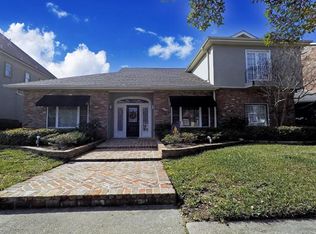
    Mediterranean Elegance Meets Modern Luxury in This Villa–Inspired from Italy Corner Lot Estate! The Renaissance on the corner lot home offers over 4,072 sq ft of living space—including two luxurious primary suites (one on each floor). From the terracotta roof to the arched entryways and custom millwork, every detail radiates timeless charm and upscale sophistication. Soaring high ceilings, stunning Carriage French Doors opening to the courtyards, radiating with natural light through out astounding luxury, elegant Estate modernized to 2025! The gourmet kitchen features Taj Mahal Quartzite countertops, a dramatic cascading island, and Forno professional-grade appliances, including a double oven and 8 Burner gas range. Entertain with ease in the open concept living area with wet bar and wine cooler, coffered ceilings, and modern windows that flood the home with natural light. Step outside to your resort-style backyard, complete with a pool, outdoor shower, pool bathroom, and multiple private courtyards—Toby Lane courtyard (the front office) for entertaining, or creating a serene home office setting. The downstairs primary suite opens to a private courtyard and features a spa-like marble bathroom with double rain shower walk in shower and a deep soaking tub, custom built walk in closets. The upstairs suite includes a private balcony overlooking the pool and lush landscaping. With two main street entrances, flexible living areas, and a floor plan designed for entertaining, this home blends Mediterranean luxury with everyday comfort. Additional features include wood plank laminate floors, custom cabinetry, 10' Ceilings downstairs, 9' foot ceilings upstairs, designer and upscale lighting throughout. Located in Lake Vista of Jefferson subdivision, Lake Pontchartrain levee across the street, convenient to shops, dining, and more, this home is a rare opportunity to own a true villa-style retreat in the heart of the city of Kenner. Schedule your private showing today!

    Zillow last checked:

    Listing updated:

    Listed by:

    Aimee Curole 504-909-0306,

    23 Realty, LLC

    Bought with:

    Erin Helwig

    RE/MAX Living

    Source: GSREIN,MLS#: 2528622MLS Logo

    Facts & features

    Interior

    Bedrooms & bathrooms
    • Bedrooms: 5
    • Bathrooms: 5
    • Full bathrooms: 5
    Primary bedroom
    • Description: Flooring: Laminate,Simulated Wood
    • Level: First
    • Dimensions: 24.1x16
    Bedroom
    • Description: Flooring: Laminate,Simulated Wood
    • Level: First
    • Dimensions: 14.1x10.7
    Bedroom
    • Description: Flooring: Laminate,Simulated Wood
    • Level: Second
    • Dimensions: 13.9X11
    Bedroom
    • Description: Flooring: Laminate,Simulated Wood
    • Level: Second
    • Dimensions: 13.2X11.8
    Bedroom
    • Description: Flooring: Laminate,Simulated Wood
    • Level: Second
    • Dimensions: 14.1X13.6
    Primary bathroom
    • Description: Flooring: Marble
    • Level: First
    • Dimensions: 24x7
    Bathroom
    • Description: Flooring: Tile
    • Level: First
    • Dimensions: 14.6x7.2
    Bathroom
    • Description: Flooring: Tile
    • Level: Second
    • Dimensions: 11.6X5
    Bathroom
    • Description: Flooring: Tile
    • Level: Second
    • Dimensions: 11.8X5
    Dining room
    • Description: Flooring: Laminate,Simulated Wood
    • Level: First
    • Dimensions: 22x15
    Foyer
    • Description: Flooring: Laminate,Simulated Wood
    • Level: First
    • Dimensions: 15.1x11.2
    Kitchen
    • Description: Flooring: Laminate,Simulated Wood
    • Level: First
    • Dimensions: 18.7x12.8
    Laundry
    • Description: Flooring: Laminate,Simulated Wood
    • Level: First
    • Dimensions: 12.4x20.2
    Living room
    • Description: Flooring: Laminate,Simulated Wood
    • Level: First
    • Dimensions: 23.7x22.9
    Office
    • Description: Flooring: Laminate,Simulated Wood
    • Level: First
    • Dimensions: 19.1x12.4
    Porch
    • Description: Flooring: Other
    • Level: Second
    • Dimensions: 13.1x7.2
    Heating
    • Central, Multiple Heating Units
    Cooling
    • Central Air, 3+ Units
    Appliances
    • Included: Dishwasher, Disposal, Microwave, Oven, Range, Refrigerator, Wine Cooler, ENERGY STAR Qualified Appliances
    • Laundry: Washer Hookup, Dryer Hookup
    Features
    • Wet Bar, Cathedral Ceiling(s), High Ceilings, Pantry, Stone Counters, Stainless Steel Appliances, Vaulted Ceiling(s)
    • Has fireplace: No
    • Fireplace features: None
    Interior area
    • Total structure area: 5,009
    • Total interior livable area: 4,072 sqft

    Property

    Parking
    • Total spaces: 3
    • Parking features: Attached, Garage, Three or more Spaces, Garage Door Opener
    • Has attached garage: Yes
    Features
    • Levels: Two
    • Stories: 2
    • Patio & porch: Brick, Covered, Balcony
    • Exterior features: Balcony, Courtyard, Fence, Sprinkler/Irrigation, Outdoor Shower
    • Pool features: In Ground
    Lot
    • Size: 0.29 Acres
    • Dimensions: 161 x 181 x 35 x 131
    • Features: Corner Lot, City Lot
    Details
    • Parcel number: 0920019784
    • Special conditions: None

    Construction

    Type & style
    • Home type: SingleFamily
    • Architectural style: Contemporary
    • Property subtype: Single Family Residence
    Materials
    • Brick
    • Foundation: Slab
    • Roof: Other,Shingle
    Condition
    • Excellent
    • Year built: 1979

    Utilities & green energy

    • Sewer: Public Sewer
    • Water: Public
    Green energy
    • Energy efficient items: Appliances, Windows

    Community & HOA

    Community
    • Subdivision: Lake Vista
    HOA
    • Has HOA: No
    • HOA name: NO
    Location
    • Region: Kenner

    Financial & listing details

    • Tax assessed value: $227,000
    • Annual tax amount: $1,193
    • Date on market: 10/29/2025

    Price history

    DateEventPrice
    1/23/2026Sold--
    Source: GSREIN #2528622 Report a problem
    1/9/2026Pending sale$949,000$233/sqft
    Source: GSREIN #2528622 Report a problem
    12/1/2025Contingent$949,000$233/sqft
    Source: GSREIN #2528622 Report a problem
    10/30/2025Listed for sale$949,000+46%$233/sqft
    Source: GSREIN #2528622 Report a problem
    1/24/2025Listing removed$649,999$160/sqft
    Source: GSREIN #2482497 Report a problem
    1/11/2025Listed for sale$649,999$160/sqft
    Source: GSREIN #2482497 Report a problem
    12/11/2024Sold--
    Source: Public Record Report a problem

    Public tax history

    YearProperty taxesTax assessment
    2024$1,193 -3.7%$22,700
    2023$1,239 +2.3%$22,700
    2022$1,212 -11.3%$22,700
    2021$1,366 +1%$22,700
    2020$1,353 -2%$22,700
    2019$1,381 +38.4%$22,700
    2018$997 $22,700
    2017$997 $22,700
    2016$997 -1%$22,700
    2015$1,007 $22,700
    2014$1,007 $22,700
    2013-- $22,700
    2012-- $22,700 -0.3%
    2011-- $22,770
    2010-- $22,770
    2009-- $22,770
    2008-- $22,770 +16.3%
    2007-- $19,580
    2006-- --
    2005-- --
    2004-- --
    2003-- --
    2002-- --
    2001-- --
    2000-- --
    Find assessor info on the county website

    Neighborhood: 70065

    Nearby schools

    GreatSchools rating
    Get a cash offer in 3 minutes
    Find out how much your home could sell for in as little as 3 minutes with a no-obligation cash offer.
    Estimated market value
    $868,200
    Get a cash offer in 3 minutes
    Find out how much your home could sell for in as little as 3 minutes with a no-obligation cash offer.
    Estimated market value
    $868,200