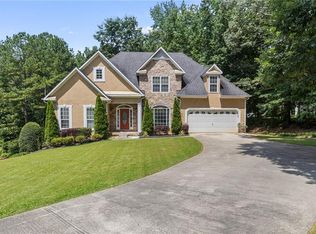
Welcome to 2701 Gentry Drive, a stunningly renovated traditional home located in the sought-after Slater Mill Plantation community. With five bedrooms, three full bathrooms, and a half bath, this spacious residence offers over 3,400 square feet of beautifully updated living space on a large, well-landscaped lot. Recent improvements include a brand new roof, new HVAC system, rich new hardwood flooring, updated lighting and plumbing fixtures, and plush new carpet throughout. The great room features a soaring two-story ceiling and a striking custom accent wall above the fireplace, creating a dramatic and inviting focal point. The main-level primary suite is a luxurious retreat with a fully renovated bathroom that includes a frameless glass shower, soaking tub, double vanity, and a spacious walk-in closet. The kitchen is equally impressive with updated cabinetry, stone countertops, and a full suite of stianless appliances. Multiple living and dining areas, including a separate formal dining room and eat-in kitchen, provide flexibility for entertaining and everyday living. The finished basement is expansive, offering several large rooms that can serve as a media room, gym, office, or additional guest space, along with a full bathroom. Outdoor living is just as exceptional, with two spacious decks overlooking the landscaped backyard, perfect for enjoying quiet evenings. Located on over half an acre, this home offers privacy while remaining convenient to schools, shopping, and community amenities including tennis courts and a pool. Offered at $474,900 and move-in ready, this is an incredible opportunity. tour it today!
Closed
$425,000
2701 Gentry Dr, Douglasville, GA 30135
5beds
3,465sqft
Single Family Residence, Residential
Built in 1995
0.51 Acres Lot
$414,700 Zestimate®
$123/sqft
$2,620 Estimated rent
Home value
$414,700
$394,000 - $435,000
$2,620/mo
Zestimate® history
Owner options
List your home for rent
$2,620/mo
Rent Zestimate®
Find your next renter with Zillow Rental Manager. Plus, with online applications, you can quickly screen prospective tenants – for free.
$2,620/mo
Rent Zestimate®
Refinance and save
$2,995/mo
Est. payment
Refinancing to a lower rate could help reduce your monthly payments and save thousands over the life of the loan.
$2,995/mo
Est. payment
Explore your selling options
Work with a Zillow partner agent
Leverage their expertise and Zillow's premium Showcase listings to get your home seen by more buyers.
Get startedList with your own agent
Get your home in front of millions of buyers by listing it on Zillow.
Learn how to do itSell it yourself
Take full control of how buyers see your home on Zillow by listing For Sale by Owner (FSBO).
List your homeWhat's special
Landscaped backyardAdditional guest spaceBrand new roofBeautifully updated living spaceCustom accent wallSpacious decksSeparate formal dining room
Zillow last checked:
Listing updated:
Listed by:
Lee Nicholson,
Covenant Realty, Inc. 404-909-5872,
James Jernigan,
Covenant Realty, Inc.
Bought with:
Tesh Liburd, 305090
Maximum One Realty Greater ATL.
Source: FMLS GA,MLS#: 7570819
Facts & features
Interior
Bedrooms & bathrooms
- Bedrooms: 5
- Bathrooms: 4
- Full bathrooms: 3
- 1/2 bathrooms: 1
- Main level bathrooms: 1
- Main level bedrooms: 1
Rooms
- Room types: Basement, Den, Game Room, Living Room, Media Room, Workshop
Primary bedroom
- Features: Master on Main
- Level: Master on Main
Bedroom
- Features: Master on Main
Primary bathroom
- Features: Double Vanity, Separate Tub/Shower, Soaking Tub
Dining room
- Features: Seats 12+, Separate Dining Room
Kitchen
- Features: Cabinets Stain, Eat-in Kitchen, Stone Counters, View to Family Room
Heating
- Central
Cooling
- Central Air
Appliances
- Included: Gas Range, Gas Water Heater, Microwave, Range Hood, Refrigerator
- Laundry: Laundry Room, Main Level
Features
- Crown Molding, Double Vanity, Entrance Foyer 2 Story, Walk-In Closet(s)
- Flooring: Carpet, Ceramic Tile, Hardwood
- Windows: Wood Frames
- Basement: Finished,Full
- Number of fireplaces: 1
- Fireplace features: Great Room
- Common walls with other units/homes: No Common Walls
Interior area
- Total structure area: 3,465
- Total interior livable area: 3,465 sqft
Property
Parking
- Total spaces: 2
- Parking features: Garage
- Garage spaces: 2
Accessibility
- Accessibility features: None
Features
- Levels: Two
- Stories: 2
- Patio & porch: Deck
- Exterior features: Rain Gutters, Rear Stairs, No Dock
- Pool features: None
- Spa features: None
- Fencing: None
- Has view: Yes
- View description: Trees/Woods
- Waterfront features: None
- Body of water: None
Lot
- Size: 0.51 Acres
- Features: Sloped
Details
- Additional structures: None
- Parcel number: 00840150048
- Other equipment: None
- Horse amenities: None
Construction
Type & style
- Home type: SingleFamily
- Architectural style: Traditional
- Property subtype: Single Family Residence, Residential
Materials
- Stucco
- Foundation: Concrete Perimeter
- Roof: Composition,Shingle
Condition
- Updated/Remodeled
- New construction: No
- Year built: 1995
Utilities & green energy
- Electric: 110 Volts
- Sewer: Septic Tank
- Water: Public
- Utilities for property: Cable Available, Electricity Available, Natural Gas Available, Phone Available, Water Available
Green energy
- Energy efficient items: Appliances
- Energy generation: None
Community & HOA
Community
- Features: Pool, Tennis Court(s)
- Security: Smoke Detector(s)
- Subdivision: Slater Mill Plantation
HOA
- Has HOA: Yes
- HOA fee: $400 annually
Location
- Region: Douglasville
Financial & listing details
- Price per square foot: $123/sqft
- Tax assessed value: $402,200
- Annual tax amount: $4,103
- Date on market: 5/1/2025
- Cumulative days on market: 5 days
- Electric utility on property: Yes
- Road surface type: Asphalt
Price history
| Date | Event | Price |
|---|---|---|
| 5/30/2025 | Sold | $425,000+54.5%$123/sqft |
Source:  FMLS GA #7570819 Report a problem FMLS GA #7570819 Report a problem | ||
| 5/3/2024 | Sold | $275,000+13.2%$79/sqft |
Source: Public Record Report a problem | ||
| 6/28/2017 | Sold | $243,000+12%$70/sqft |
Source:  FMLS GA #5853498 Report a problem FMLS GA #5853498 Report a problem | ||
| 7/13/2010 | Sold | $217,000+8.6%$63/sqft |
Source: Public Record Report a problem | ||
| 1/13/2003 | Sold | $199,900+36.9%$58/sqft |
Source: Public Record Report a problem | ||
| 11/23/1998 | Sold | $146,000$42/sqft |
Source: Public Record Report a problem | ||
Public tax history
| Year | Property taxes | Tax assessment |
|---|---|---|
| 2025 | $5,054 +25.1% | $160,880 +4% |
| 2024 | $4,038 +29.7% | $154,640 +15.2% |
| 2023 | $3,114 -18.7% | $134,280 |
| 2022 | $3,830 +23.8% | $134,280 +34.7% |
| 2021 | $3,093 +2.7% | $99,720 |
| 2020 | $3,012 +1.7% | $99,720 +2.5% |
| 2019 | $2,961 +12.3% | $97,280 +19.6% |
| 2018 | $2,637 +2.7% | $81,360 +4.6% |
| 2017 | $2,566 +1.7% | $77,800 +7.2% |
| 2016 | $2,524 +5.3% | $72,560 +3.1% |
| 2015 | $2,397 | $70,400 +22.1% |
| 2014 | $2,397 +20.3% | $57,640 +2.8% |
| 2013 | $1,993 | $56,080 |
| 2012 | -- | -- |
| 2011 | -- | -- |
| 2010 | -- | -- |
| 2009 | $2,053 +12.4% | -- |
| 2007 | $1,827 -3.2% | -- |
| 2006 | $1,888 +6.7% | -- |
| 2005 | $1,770 | -- |
| 2004 | -- | -- |
| 2003 | $2,181 0% | -- |
| 2002 | $2,181 +10% | -- |
| 2001 | $1,983 -2.8% | -- |
| 2000 | $2,040 | -- |
Find assessor info on the county website
Neighborhood: 30135
Nearby homes
- $387,3004 bd3 ba2.6k sqft2693 Gentry Dr, Douglasville, GA 30135Off Market
- $375,0004 bd3 ba2.4k sqft2709 Gentry Dr, Douglasville, GA 30135Sold
- $406,7004 bd3 ba4.1k sqft2685 Gentry Dr, Douglasville, GA 30135Off Market
- $300-- bd-- ba-- sqftGentry Dr, Douglasville, GA 30135Off Market
- $416,4004 bd3 ba2.8k sqft2680 Brass Lantern Ct, Douglasville, GA 30135Off Market
- $427,8005 bd4 ba2.6k sqft2698 Gentry Dr, Douglasville, GA 30135Off Market
- $351,0004 bd2 ba2.3k sqft2717 Gentry Dr, Douglasville, GA 30135Off Market
- $353,4004 bd2 ba2.3k sqft2696 Brass Lantern Ct, Douglasville, GA 30135Off Market
Nearby schools
GreatSchools rating
- 5/10Mount Carmel Elementary SchoolGrades: PK-5Distance: 1.2 mi
- 5/10Chestnut Log Middle SchoolGrades: 6-8Distance: 0.4 mi
- 3/10New Manchester High SchoolGrades: 9-12Distance: 4.4 mi
Schools provided by the listing agent
- Elementary: Mount Carmel - Douglas
- Middle: Chestnut Log
- High: New Manchester
Source: FMLS GA. This data may not be complete. We recommend contacting the local school district to confirm school assignments for this home.
Get a cash offer in 3 minutes
Find out how much your home could sell for in as little as 3 minutes with a no-obligation cash offer.
Estimated market value
$414,700
Get a cash offer in 3 minutes
Find out how much your home could sell for in as little as 3 minutes with a no-obligation cash offer.
Estimated market value
$414,700
- Georgia
- Douglas County
- Douglasville
- 30135
- 2701 Gentry Dr
Nearby cities
Nearby zip codes
Other Douglasville Topics
