Skip main navigation
Off market
  • $613,300

    2701 Glendas Way, Fredericksburg, VA 22408

    5beds
    3,123sqft
    Detached
    Built in 2004
    0.64 Acres Lot
    $613,300 Zestimate®
    $196/sqft
    $3,538 Estimated rent

    Home value

    $613,300

    $583,000 - $644,000

    $3,538/mo

    Zestimate® history
    Loading
    Loading...

    Owner options

    List your home for rent

    $3,538/mo

    Rent Zestimate®

    Find your next renter with Zillow Rental Manager. Plus, with online applications, you can quickly screen prospective tenants – for free.

    Learn more

    $3,538/mo

    Rent Zestimate®

    Refinance and save

    $3,621/mo

    Est. payment

    Refinancing to a lower rate could help reduce your monthly payments and save thousands over the life of the loan.

    See today's rates

    $3,621/mo

    Est. payment

    Explore your selling options

    Work with a Zillow partner agent

    Leverage their expertise and Zillow's premium Showcase listings to get your home seen by more buyers.

    Get started

    List with your own agent

    Get your home in front of millions of buyers by listing it on Zillow.

    Learn how to do it

    Sell it yourself

    Take full control of how buyers see your home on Zillow by listing For Sale by Owner (FSBO).

    List your home

    What's special

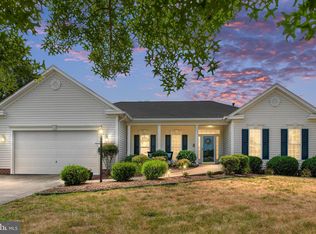
    WOW! What a fantastic home! Quality built by Aaronal Homes. This gorgeous 5 bedroom and 4 full bathroom home is move in ready. The beautiful 2 story foyer opens up to the formal living room that would make a perfect office or den to the left and the big formal dining room to the right, and then on to the main level bedroom and full bath which is a bonus for house guests. On the back of the house is the massive family room with loads of windows and warm fireplace and the gourmet kitchen loaded with a big island, cabinets, and countertops for the family chef. Off of the kitchen you will find a dedicated laundry room (no basement laundry for this household!). Upstairs the master bedroom suite is very roomy with vaulted ceilings, a huge walk-in closet, a luxury en-suite with a big soaking tub, separate shower, dbl vanity and loads of cabinet space. Upstairs there is also 2 big bedrooms with big closets that share a jack and Jill bathroom, and another big bedroom with its own en-suite. No sharing bathrooms and no lugging laundry to the basement :) have I sold you yet? Let's talk about the fully fenced back yard, a 6 foot white vinyl privacy fence encloses the back yard that is flat, green, has a big deck and patio for entertaining, has a sprinkler system and is .64 of an acre (over 1/2 acre). There is also a side loading, oversized 2 car garage, and dedicated fenced in RV parking. The walkout basement has over 1500 square feet, it has rough in plumbing for another full bath and is ready for you to finish it. This gorgeous home is move in ready with new paint, newer flooring, HVAC 2013, and many more updates. Fantastic home in a great neighborhood, close to the VRE, shopping, easy commuting, and great schools makes this home THE home for you.

    This property is not currently displayed as for sale or rent on Zillow. This may be different from what's on other websites or public sources.

    Facts & features

    Interior

    Bedrooms & bathrooms
    • Bedrooms: 5
    • Bathrooms: 4
    • Full bathrooms: 4
    Heating
    • Forced air, Other
    Cooling
    • Central
    Appliances
    • Included: Dryer, Refrigerator, Washer
    Features
    • Kitchen Island, Recessed Lighting, Walk-In Closet(s), Dining Area, Crown Molding, Entry Level Bedroom, Formal/Separate Dining Room, Master Bath(s), Kitchen - Table Space, Kitchen - Gourmet, Family Room Off Kitchen, Chair Railings, Stall Shower
    • Flooring: Hardwood
    • Windows: Window Treatments
    • Basement: Partially finished
    • Has fireplace: Yes
    Interior area
    • Total interior livable area: 3,123 sqft
    • Finished area below ground: 0

    Property

    Parking
    • Total spaces: 2
    • Parking features: Garage - Attached
    Accessibility
    • Accessibility features: Other
    Features
    • Exterior features: Vinyl, Brick
    Lot
    • Size: 0.64 Acres
    Details
    • Parcel number: 25E25
    • Special conditions: Standard

    Construction

    Type & style
    • Home type: SingleFamily
    • Architectural style: Colonial
    • Property subtype: Detached
    Materials
    • Frame
    • Roof: Composition
    Condition
    • Year built: 2004

    Community & HOA

    Community
    • Security: Sprinkler System
    HOA
    • Has HOA: Yes
    • HOA fee: $33 monthly
    Location
    • Region: Fredericksburg

    Financial & listing details

    • Price per square foot: $196/sqft
    • Tax assessed value: $485,500
    • Annual tax amount: $3,565

    Price history

    DateEventPrice
    3/26/2020Sold$424,900$136/sqft
    Source: Public Record Report a problem
    3/26/2020Listed for sale$424,900$136/sqft
    Source: RE/MAX Allegiance #VASP219326 Report a problem
    2/21/2020Pending sale$424,900$136/sqft
    Source: RE/MAX Allegiance #VASP219326 Report a problem
    2/12/2020Price change$424,900-1.2%$136/sqft
    Source: RE/MAX Allegiance #VASP219326 Report a problem
    2/12/2020Pending sale$429,900$138/sqft
    Source: RE/MAX Allegiance #VASP219326 Report a problem
    1/18/2020Listed for sale$429,900$138/sqft
    Source: RE/MAX Allegiance #VASP219326 Report a problem
    1/5/2020Pending sale$429,900$138/sqft
    Source: RE/MAX Allegiance #VASP219326 Report a problem
    1/1/2020Listed for sale$429,900-2.3%$138/sqft
    Source: RE/MAX Allegiance #VASP218438 Report a problem
    8/22/2019Listing removed$439,850$141/sqft
    Source: Century 21 Redwood Realty #VASP214446 Report a problem
    8/19/2019Price change$439,850+0%$141/sqft
    Source: Century 21 Redwood Realty #VASP214446 Report a problem
    8/10/2019Price change$439,8480%$141/sqft
    Source: Century 21 Redwood Realty #VASP214446 Report a problem
    8/5/2019Price change$439,8490%$141/sqft
    Source: Century 21 Redwood Realty #VASP214446 Report a problem
    7/14/2019Price change$439,850-1.2%$141/sqft
    Source: Century 21 Redwood Realty #VASP214446 Report a problem
    6/3/2019Price change$445,000-1.1%$142/sqft
    Source: Century 21 Redwood Realty #VASP214446 Report a problem
    5/8/2019Price change$449,900-2.2%$144/sqft
    Source: Century 21 Redwood Realty #VASP214446 Report a problem
    2/11/2019Listed for sale$459,900-0.7%$147/sqft
    Source: Century 21 Redwood Realty #VASP214446 Report a problem
    12/20/2004Sold$463,330+22.6%$148/sqft
    Source: Public Record Report a problem
    10/1/2003Sold$378,000$121/sqft
    Source: Public Record Report a problem

    Public tax history

    YearProperty taxesTax assessment
    2025$3,565 $485,500
    2024$3,565 +16.2%$485,500 +22.1%
    2023$3,068 +4.6%$397,500
    2022$2,932 -2.4%$397,500 +7.1%
    2021$3,004 +0.3%$371,200 +0.3%
    2020$2,996 -1.5%$370,200 +3.1%
    2019$3,041 +1.7%$358,900
    2018$2,990 -3.6%$358,900 -1.6%
    2017$3,100 $364,700
    2016-- $364,700 +3.4%
    2015-- $352,800
    2014-- $352,800 +3.8%
    2013-- $339,800
    2012-- $339,800
    Find assessor info on the county website

    Neighborhood: 22408

    Nearby schools

    GreatSchools rating
    Schools provided by the listing agent
    • Elementary: CEDAR FOREST
    • Middle: THORNBURG
    • High: MASSAPONAX
    • District: SPOTSYLVANIA COUNTY PUBLIC SCHOOLS

    Source: The MLS. This data may not be complete. We recommend contacting the local school district to confirm school assignments for this home.

    Get a cash offer in 3 minutes
    Find out how much your home could sell for in as little as 3 minutes with a no-obligation cash offer.
    Estimated market value
    $613,300
    Get a cash offer in 3 minutes
    Find out how much your home could sell for in as little as 3 minutes with a no-obligation cash offer.
    Estimated market value
    $613,300