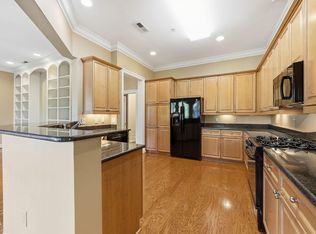
Absolutely stunning, fully renovated highly-desired Gardens on Glenwood condo with high-end finishes, beautiful hardwood floors, heavy crown molding, tall ceilings and thoughtful design throughout. The spacious living room flows seamlessly into a light-filled sunroom and features a crystal-accented fireplace for cozy ambiance. The completely reimagined kitchen has quartz countertops, upgraded stainless steel appliances including a JennAir refrigerator, HESTAN dual-fuel range, CEPHR range hood, built-in microwave, MIELE dishwasher, and built-in MIELE washer/dryer—plus a convenient second entrance to the hallway. The luxurious primary suite offers a spa-like experience with a large walk-in shower with floor-to-ceiling tile, multiple showerheads, a private water closet with bidet, double vanities with quartz countertops, and a generous closet. The third bedroom is currently used as an office with fantastic storage, while a private guest suite, also on the opposite end of the home, features a beautifully renovated bath with walk-in shower and designer tile. New light fixtures and ceiling fans, fresh paint, and stylish wallpaper add elegance throughout. Enjoy the wonderful amenities including an elevator, 2 parking spots and a storage closet in the gated garage, a swimming pool, cutting garden, grill area, landscaped grounds and fitness facility—all just steps from Glenwood Village with Harris Teeter grocery, Hereghty bakery and coffee shop, Synergy spa, Glenwood Grill and more.
Sold for $900,000
$900,000
2701 Glenwood Gardens Ln #204, Raleigh, NC 27609
3beds
1,877sqft
Condominium, Residential
Built in 2002
-- sqft lot
$899,400 Zestimate®
$479/sqft
$2,336 Estimated rent
Home value
$899,400
$854,000 - $944,000
$2,336/mo
Zestimate® history
Owner options
List your home for rent
$2,336/mo
Rent Zestimate®
Find your next renter with Zillow Rental Manager. Plus, with online applications, you can quickly screen prospective tenants – for free.
$2,336/mo
Rent Zestimate®
Refinance and save
$6,289/mo
Est. payment
Refinancing to a lower rate could help reduce your monthly payments and save thousands over the life of the loan.
$6,289/mo
Est. payment
Explore your selling options
Work with a Zillow partner agent
Leverage their expertise and Zillow's premium Showcase listings to get your home seen by more buyers.
Get startedList with your own agent
Get your home in front of millions of buyers by listing it on Zillow.
Learn how to do itSell it yourself
Take full control of how buyers see your home on Zillow by listing For Sale by Owner (FSBO).
List your homeWhat's special
Zillow last checked:
Listing updated:
Listed by:
Cindy Roberts 919-457-8181,
Merriment Realty
Bought with:
Tina Caul, 267133
EXP Realty LLC
Elle Mccoy, 349679
EXP Realty LLC
Source: Doorify MLS,MLS#: 10093758
Facts & features
Interior
Bedrooms & bathrooms
- Bedrooms: 3
- Bathrooms: 3
- Full bathrooms: 2
- 1/2 bathrooms: 1
Heating
- Forced Air, Natural Gas
Cooling
- Central Air
Appliances
- Included: Built-In Range, Dishwasher, Disposal, Dryer, Gas Cooktop, Gas Water Heater, Ice Maker, Microwave, Range Hood, Refrigerator, Stainless Steel Appliance(s), Washer, Washer/Dryer Stacked
- Laundry: Laundry Room, Sink
Features
- Bidet, Bookcases, Built-in Features, Ceiling Fan(s), Double Vanity, Eat-in Kitchen, Elevator, Entrance Foyer, Living/Dining Room Combination, Open Floorplan, Quartz Counters, Separate Shower, Smooth Ceilings, Storage, Walk-In Closet(s), Walk-In Shower, Water Closet
- Flooring: Carpet, Hardwood, Tile
- Number of fireplaces: 1
- Fireplace features: Gas, Living Room, See Remarks
Interior area
- Total structure area: 1,877
- Total interior livable area: 1,877 sqft
- Finished area above ground: 1,877
- Finished area below ground: 0
Property
Parking
- Total spaces: 2
- Parking features: Assigned, Electric Gate, Inside Entrance, On Site, Storage
- Attached garage spaces: 2
- Has uncovered spaces: Yes
Accessibility
- Accessibility features: Accessible Entrance, Aging In Place, Level Flooring
Features
- Levels: One
- Stories: 1
- Exterior features: Garden, Storage
- Pool features: Community, Outdoor Pool
- Has view: Yes
Lot
- Features: Garden, Hardwood Trees, Landscaped, Level
Details
- Parcel number: 1705022013
- Special conditions: Standard
Construction
Type & style
- Home type: Condo
- Architectural style: Traditional, Transitional
- Property subtype: Condominium, Residential
Materials
- Brick, Stucco
- Foundation: Other
- Roof: Other
Condition
- New construction: No
- Year built: 2002
Utilities & green energy
- Sewer: Public Sewer
- Water: Public
Community & HOA
Community
- Features: Fitness Center, Pool
- Subdivision: Gardens on Glenwood
HOA
- Has HOA: Yes
- Amenities included: Cable TV, Elevator(s), Fitness Center, Insurance, Landscaping, Maintenance Grounds, Maintenance Structure, Management, Parking, Picnic Area, Pool, Recreation Room, Security, Storage, Trash
- Services included: Cable TV, Insurance, Maintenance Grounds, Maintenance Structure, Sewer, Trash, Water
- HOA fee: $984 monthly
Location
- Region: Raleigh
Financial & listing details
- Price per square foot: $479/sqft
- Tax assessed value: $767,868
- Annual tax amount: $6,689
- Date on market: 5/3/2025
- Road surface type: Asphalt, Paved
Price history
| Date | Event | Price |
|---|---|---|
| 9/22/2025 | Sold | $900,000-5.3%$479/sqft |
Source:  Doorify MLS #10093758 Report a problem Doorify MLS #10093758 Report a problem | ||
| 8/19/2025 | Pending sale | $950,000$506/sqft |
Source: Doorify MLS #10093758 Report a problem | ||
| 8/2/2025 | Price change | $950,000-5%$506/sqft |
Source: Doorify MLS #10093758 Report a problem | ||
| 5/3/2025 | Listed for sale | $1,000,000+33.3%$533/sqft |
Source: Doorify MLS #10093758 Report a problem | ||
| 8/12/2022 | Sold | $750,000+50.8%$400/sqft |
Source: Public Record Report a problem | ||
| 7/27/2020 | Sold | $497,500+10.6%$265/sqft |
Source: Doorify MLS #2322254 Report a problem | ||
| 5/30/2014 | Sold | $450,000-10%$240/sqft |
Source: Public Record Report a problem | ||
| 7/19/2004 | Sold | $500,000$266/sqft |
Source: Public Record Report a problem | ||
Public tax history
| Year | Property taxes | Tax assessment |
|---|---|---|
| 2025 | $6,717 +0.4% | $767,868 |
| 2024 | $6,689 +16.5% | $767,868 +46.3% |
| 2023 | $5,742 +7.6% | $524,942 |
| 2022 | $5,335 +4% | $524,942 |
| 2021 | $5,128 | $524,942 |
| 2020 | -- | $524,942 +7.4% |
| 2019 | $5,683 | $488,669 |
| 2018 | $5,683 +11.4% | $488,669 |
| 2017 | $5,104 +2.1% | $488,669 |
| 2016 | $4,999 -4.7% | $488,669 -3.2% |
| 2015 | $5,247 +5.4% | $504,814 |
| 2014 | $4,976 | $504,814 |
| 2013 | -- | $504,814 |
| 2012 | -- | $504,814 |
| 2011 | -- | $504,814 |
| 2010 | -- | $504,814 |
| 2009 | -- | $504,814 |
| 2008 | -- | -- |
| 2007 | -- | -- |
| 2006 | -- | -- |
Find assessor info on the county website
Neighborhood: Wade
Nearby homes
- $1,583,7694 bd4 ba3.1k sqft2820 Glenwood Gardens Ln UNIT 101, Raleigh, NC 27608Sold

- $710,0002 bd2 ba1.6k sqft2701 Glenwood Gardens Ln UNIT 106, Raleigh, NC 27609Sold

- $1,900,0003 bd3 ba2.8k sqft2801 Glenwood Gardens Ln #303, Raleigh, NC 27609For Sale
- $--2 bd2 ba1.8k sqft2801 Glenwood Gardens Ln UNIT 306, Raleigh, NC 27608Off Market
- $--2 bd2 ba2.3k sqft2701 Glenwood Gardens Ln UNIT 107, Raleigh, NC 27608Off Market
- $---- bd3 ba2.5k sqft2820 Glenwood Gardens Ln #MC101, Raleigh, NC 27608Off Market
- $598,5002 bd2 ba1.4k sqft2901 Market Bridge Ln APT 105, Raleigh, NC 27608Off Market
- $691,100-- bd2 ba1.4k sqft2901 Market Bridge Ln APT 305, Raleigh, NC 27608Off Market
Nearby schools
GreatSchools rating
- 8/10Lacy ElementaryGrades: PK-5Distance: 1.1 mi
- 7/10Oberlin Middle SchoolGrades: 6-8Distance: 0.3 mi
- 7/10Needham Broughton HighGrades: 9-12Distance: 1.8 mi
Schools provided by the listing agent
- Elementary: Wake - Lacy
- Middle: Wake - Oberlin
- High: Wake - Broughton
Source: Doorify MLS. This data may not be complete. We recommend contacting the local school district to confirm school assignments for this home.
Get a cash offer in 3 minutes
Find out how much your home could sell for in as little as 3 minutes with a no-obligation cash offer.
Estimated market value
$899,400
Get a cash offer in 3 minutes
Find out how much your home could sell for in as little as 3 minutes with a no-obligation cash offer.
Estimated market value
$899,400
- North Carolina
- Wake County
- Raleigh
- 27609
- Wade
- 2701 Glenwood Gardens Ln Unit 204
Nearby cities
Nearby neighborhoods
Nearby zip codes
Other Raleigh Topics
