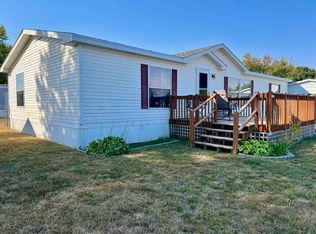
Recently remodeled and VERY clean. This 3 bedroom, 2 bath manufactured home is a real gem. It sits on a great location in Valley View Mobile Home Park, directly adjacent to the Park. It has a larger than normal, fully fenced yard and a spacious outdoor deck for lots of extra space. Previous owner was a plumber and he installed freeze resistant supply lines, a brand new shower, water softener and R/O system. All new kitchen appliances in 2022. Many upgrades since it was manufactured make this a great place to hang your hat!
Sold for $59,000
$59,000
2701 Grand Ave Lot 84, Kearney, NE 68847
3beds
2baths
1,216sqft
Mobile Home
Built in 2010
-- sqft lot
$68,200 Zestimate®
$49/sqft
$1,360 Estimated rent
Home value
$68,200
$57,000 - $84,000
$1,360/mo
Zestimate® history
Owner options
List your home for rent
$1,360/mo
Rent Zestimate®
Find your next renter with Zillow Rental Manager. Plus, with online applications, you can quickly screen prospective tenants – for free.
$1,360/mo
Rent Zestimate®
Refinance and save
$321/mo
Est. payment
Refinancing to a lower rate could help reduce your monthly payments and save thousands over the life of the loan.
$321/mo
Est. payment
Explore your selling options
Work with a Zillow partner agent
Leverage their expertise and Zillow's premium Showcase listings to get your home seen by more buyers.
Get startedList with your own agent
Get your home in front of millions of buyers by listing it on Zillow.
Learn how to do itSell it yourself
Take full control of how buyers see your home on Zillow by listing For Sale by Owner (FSBO).
List your homeWhat's special
Zillow last checked:
Listing updated:
Listed by:
Matt Meister,
Coldwell Banker Town & Country
Bought with:
Heidi Narber-Richter
RE/MAX Executives, Inc.
Source: REALTORS of Greater Mid-Nebraska MLS,MLS#: 20240827
Facts & features
Interior
Bedrooms & bathrooms
- Bedrooms: 3
- Bathrooms: 2
- Main level bathrooms: 2
Rooms
- Room types: Master Bathroom
Primary bedroom
- Level: 1
- Area: 165
- Dimensions: 15 x 11
Bedroom 2
- Level: 1
- Area: 99
- Dimensions: 11 x 9
Bedroom 3
- Level: 1
- Area: 99
- Dimensions: 11 x 9
Dining room
- Features: Kitchen/Dining, Vinyl
Kitchen
- Features: Vinyl
- Level: 1
- Area: 270
- Dimensions: 18 x 15
Living room
- Features: Carpet
- Level: 1
- Area: 225
- Dimensions: 15 x 15
Basement
- Area: 0
Heating
- Natural Gas
Cooling
- Central Air
Appliances
- Included: Gas Range, Refrigerator, Range Hood
- Laundry: Main Level, Bedroom Level, Electric
Features
- Ceiling Fan(s), Mstr Bath
- Doors: Storm Door(s)
- Windows: Window Treatments
- Basement: None
Interior area
- Total structure area: 1,216
- Total interior livable area: 1,216 sqft
- Finished area above ground: 1,216
- Finished area below ground: 0
Property
Parking
- Parking features: No Garage
Features
- Patio & porch: Deck
- Fencing: Chain Link
- Waterfront features: None
Lot
- Features: Landscaping: Established Yard
Details
- Additional structures: Storage Shed
- Parcel number: 850000984
- Zoning: R-M
Construction
Type & style
- Home type: MobileManufactured
- Architectural style: Ranch
- Property subtype: Mobile Home
Materials
- Vinyl Siding
- Roof: Asphalt
Condition
- Year built: 2010
Utilities & green energy
- Sewer: Public Sewer
- Water: Public
- Utilities for property: Natural Gas Connected, Electricity Connected, Cable Connected, Phone Connected
Community & HOA
Community
- Security: Smoke Detector(s)
- Subdivision: NE
Location
- Region: Kearney
Financial & listing details
- Price per square foot: $49/sqft
- Annual tax amount: $647
- Price range: $59K - $59K
- Date on market: 6/19/2024
- Cumulative days on market: 24 days
- Electric utility on property: Yes
- Road surface type: Paved
Price history
| Date | Event | Price |
|---|---|---|
| 8/16/2024 | Sold | $59,000-7.8%$49/sqft |
Source: REALTORS of Greater Mid-Nebraska MLS #20240827 Report a problem | ||
| 7/11/2024 | Pending sale | $64,000$53/sqft |
Source: REALTORS of Greater Mid-Nebraska MLS #20240827 Report a problem | ||
| 6/19/2024 | Listed for sale | $64,000$53/sqft |
Source: REALTORS of Greater Mid-Nebraska MLS #20240827 Report a problem | ||
Public tax history
Tax history is unavailable.
Neighborhood: 68847
Nearby homes
- $49,4003 bd2 ba1k sqft2701 Grand Ave TRAILER 88, Kearney, NE 68847Off Market

- $45,0003 bd2 ba1.2k sqft2701 Grand Ave TRAILER 87, Kearney, NE 68847Pending

- $62,0003 bd2 ba1.3k sqft2701 Grand Ave TRLR 92, Kearney, NE 68847Sold
- $2,000-- bd-- ba1k sqft94A E Lawn Ct, Kearney, NE 68847Off Market
- $3,675-- bd-- ba1.2k sqft184 E Lawn Ct, Kearney, NE 68847Off Market
- $9,000-- bd-- ba910 sqft112 E Lawn Ct, Gibbon, NE 68847Off Market
- $11,655-- bd-- ba728 sqft94 E Lawn Ct, Kearney, NE 68847Off Market
- $18,310-- bd-- ba1.1k sqft331 E Lawn Ct, Kearney, NE 68845Off Market
Nearby schools
GreatSchools rating
- 5/10Emerson Elementary SchoolGrades: PK-5Distance: 0.9 mi
- 6/10Sunrise Middle SchoolGrades: 6-8Distance: 1.6 mi
- 6/10Kearney Sr High SchoolGrades: 9-12Distance: 3.8 mi
Schools provided by the listing agent
- Elementary: Emerson
- Middle: Sunrise or KCHS
- High: KCHS or KHS
Source: REALTORS of Greater Mid-Nebraska MLS. This data may not be complete. We recommend contacting the local school district to confirm school assignments for this home.
Sell for more on Zillow
Get a Zillow Showcase℠ listing at no additional cost and you could sell for .
$68,200
2% more
+$1,364
With Zillow Showcase(estimated)
$69,564
- Nebraska
- Buffalo County
- Kearney
- 68847
- 2701 Grand Ave Lot 84
Nearby cities
Nearby neighborhoods
Nearby zip codes
Other Kearney Topics
