Skip main navigation
Off market
  • $522,900

    2701 Greenmont Cir, Belmont, NC 28012

    3beds
    2,195sqft
    SingleFamily
    Built in 1996
    0.45 Acres Lot
    $522,900 Zestimate®
    $238/sqft
    $2,519 Estimated rent

    Home value

    $522,900

    $497,000 - $549,000

    $2,519/mo

    Zestimate® history
    Loading
    Loading...

    Owner options

    List your home for rent

    $2,519/mo

    Rent Zestimate®

    Find your next renter with Zillow Rental Manager. Plus, with online applications, you can quickly screen prospective tenants – for free.

    Learn more

    $2,519/mo

    Rent Zestimate®

    Refinance and save

    $3,214/mo

    Est. payment

    Refinancing to a lower rate could help reduce your monthly payments and save thousands over the life of the loan.

    See today's rates

    $3,214/mo

    Est. payment

    Explore your selling options

    Work with a Zillow partner agent

    Leverage their expertise and Zillow's premium Showcase listings to get your home seen by more buyers.

    Get started

    List with your own agent

    Get your home in front of millions of buyers by listing it on Zillow.

    Learn how to do it

    Sell it yourself

    Take full control of how buyers see your home on Zillow by listing For Sale by Owner (FSBO).

    List your home

    What's special

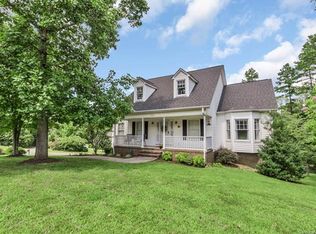
    Welcome to 2701 Greenmont Circle, a charming single level home in Belmonts desirable Timberlake subdivision. Upon arrival, you are greeted by a beautifully manicured front yard, a lovely brick front, and an ample covered portico. Once inside the foyer, views of the Great Room and formal dining room with wainscot and arched openings are afforded. All common areas have hardwood flooring, deep crown and base molding, and window treatments or wood blinds. The great room features a lovely gas fireplace and recessed lighting. Like to entertain, or just enjoy a cool Carolina evening? A beautiful screened patio awaits, as well as a huge deck, perfect for gatherings. You can peruse the deck, patio, and backyard from the kitchen or breakfast area through a beautiful bay window. A half acre corner lot provides plenty of room for the kids to play, and the wonderful neighborhood setting is great for biking, walking, exercising... all this just minutes from Lake Wylie, and 20 minutes to downtown Charlotte! The master suite features a trey ceiling and large walk-in closet, while the master bath includes a garden tub with a large glass block window, stand up shower, and beautiful custom tile floor and countertop with double sink vanity. Youll enjoy the privacy of the second and third bedrooms being on the opposite side of this floor plan, with a Jack and Jill bathroom between. There is also a spacious half bath/powder room just off the great room. The laundry room possesses built-in cabinetry and sink, and there is floored attic space above the two car side entry garage, as well as in the crawl space. A new HVAC unit, water heater less than 1 year old, and roof with 30 year architectural shingles ensure that you will be able to enjoy the comfort and beauty of this home for years to come. What are you waiting for, this one will go fast!

    This property is not currently displayed as for sale or rent on Zillow. This may be different from what's on other websites or public sources.

    Facts & features

    Interior

    Bedrooms & bathrooms
    • Bedrooms: 3
    • Bathrooms: 3
    • Full bathrooms: 2
    • 1/2 bathrooms: 1
    Heating
    • Forced air, Gas
    Cooling
    • Central
    Appliances
    • Included: Dishwasher, Dryer, Garbage disposal, Microwave, Range / Oven, Refrigerator, Washer
    Features
    • Basement: None
    • Has fireplace: Yes
    Interior area
    • Total interior livable area: 2,195 sqft

    Property

    Parking
    • Parking features: Garage - Attached
    Features
    • Exterior features: Other
    Lot
    • Size: 0.45 Acres
    Details
    • Parcel number: 195580

    Construction

    Type & style
    • Home type: SingleFamily
    • Architectural style: Conventional
    Materials
    • Foundation: Footing
    • Roof: Composition
    Condition
    • Year built: 1996

    Community & HOA

    Location
    • Region: Belmont

    Financial & listing details

    • Price per square foot: $238/sqft
    • Tax assessed value: $436,070
    • Annual tax amount: $4,487

    Price history

    DateEventPrice
    3/24/2021Listing removed--
    Source: Owner Report a problem
    7/11/2018Sold$287,000-4.3%$131/sqft
    Source: Public Record Report a problem
    6/12/2018Pending sale$299,900$137/sqft
    Source: Owner Report a problem
    6/6/2018Listed for sale$299,900+33.3%$137/sqft
    Source: Owner Report a problem
    9/28/2001Sold$225,000$103/sqft
    Source: Public Record Report a problem

    Public tax history

    YearProperty taxesTax assessment
    2025$4,487 -0.5%$436,070
    2024$4,509 -2%$436,070
    2023$4,601 +28.8%$436,070 +56.9%
    2022$3,572 -1.5%$277,940
    2021$3,627 $277,940
    2020$3,627 -0.8%$277,940
    2019$3,655 +0.2%$277,940 +2.5%
    2018$3,647 $271,139
    2017$3,647 $271,139
    2016$3,647 $271,139 +5.6%
    2014$3,647 $256,814
    2012-- $256,814
    2011-- $256,814
    2010-- $256,814
    2009-- $256,814
    2008-- $256,814 +11.3%
    2007-- $230,690
    2006-- $230,690
    2005-- $230,690
    2004-- $230,690
    2003-- $230,690 +3.8%
    2002-- $222,260 +30.9%
    2001-- $169,820 +0%
    2000-- $169,800
    Find assessor info on the county website

    Neighborhood: 28012

    Nearby schools

    GreatSchools rating
    Get a cash offer in 3 minutes
    Find out how much your home could sell for in as little as 3 minutes with a no-obligation cash offer.
    Estimated market value
    $522,900
    Get a cash offer in 3 minutes
    Find out how much your home could sell for in as little as 3 minutes with a no-obligation cash offer.
    Estimated market value
    $522,900