Discover the epitome of spacious, elegant living in this stunning 4-bedroom, 3-bathroom residence, spanning 2,806 square feet on nearly half an acre of beautifully landscaped grounds. From the moment you step through the grand entryway, you’re greeted by soaring tall ceilings that enhance the sense of openness and grandeur throughout. The heart of the home is an expansive open living space, perfect for entertaining or everyday relaxation, featuring a cozy fireplace that adds warmth and ambiance. In the gourmet kitchen boasts a large island ideal for meal prep, casual dining, or gathering with loved ones. Retreat to the grandiose primary suite, a true sanctuary with a spacious walk-in closet, luxurious walk-in shower, and indulgent jetted tub for ultimate pampering. Outdoor living is equally impressive, with a covered back patio complete with a second fireplace for year-round enjoyment. Dive into refreshment in the sparkling saltwater pool, all set within a privacy-fenced backyard that ensures seclusion and tranquility. Additional highlights include a generous 3-car garage for ample storage and parking, plus a versatile temperature-controlled storage building or workshop—perfect for hobbies, home office needs, or extra organization. This meticulously designed property blends comfort, functionality, and luxury, offering an idyllic setting for modern life. Schedule your private tour today!
Sold
Price Unknown
2701 Grey Fox Trl, Brownwood, TX 76801
4beds
2,806sqft
Single Family Residence
Built in 2008
0.44 Acres Lot
$536,700 Zestimate®
$--/sqft
$3,165 Estimated rent
Home value
$536,700
Estimated sales range
Not available
$3,165/mo
Zestimate® history
Owner options
List your home for rent
$3,165/mo
Rent Zestimate®
Find your next renter with Zillow Rental Manager. Plus, with online applications, you can quickly screen prospective tenants – for free.
$3,165/mo
Rent Zestimate®
Refinance and save
Refinancing to a lower rate could help reduce your monthly payments and save thousands over the life of the loan.
Explore your selling options
Work with a Zillow partner agent
Leverage their expertise and Zillow's premium Showcase listings to get your home seen by more buyers.
Get startedList with your own agent
Get your home in front of millions of buyers by listing it on Zillow.
Learn how to do itSell it yourself
Take full control of how buyers see your home on Zillow by listing For Sale by Owner (FSBO).
List your homeWhat's special
Sparkling saltwater poolCozy fireplaceSecond fireplaceCovered back patioJetted tubSoaring tall ceilingsWalk-in closet
Zillow last checked:
Listing updated:
Listed by:
Heidi Andrade 0672935 325-646-1500,
Ann Jones Real Estate 325-646-1500
Bought with:
Jesica Enger
Heartland Real Estate Group
Source: NTREIS,MLS#: 21090923
Facts & features
Interior
Bedrooms & bathrooms
- Bedrooms: 4
- Bathrooms: 3
- Full bathrooms: 3
Primary bedroom
- Features: Ceiling Fan(s), Dual Sinks, En Suite Bathroom, Walk-In Closet(s)
- Level: First
- Dimensions: 99 x 99
Bedroom
- Features: Ceiling Fan(s), Split Bedrooms
- Level: First
- Dimensions: 99 x 99
Bedroom
- Features: Ceiling Fan(s), Split Bedrooms
- Level: First
- Dimensions: 99 x 99
Bedroom
- Level: First
- Dimensions: 99 x 99
Primary bathroom
- Features: Granite Counters, Jetted Tub, Linen Closet, Separate Shower
- Level: First
- Dimensions: 99 x 99
Dining room
- Features: Ceiling Fan(s)
- Level: First
- Dimensions: 99 x 99
Dining room
- Level: First
- Dimensions: 99 x 99
Dining room
- Level: First
- Dimensions: 99 x 99
Other
- Level: First
- Dimensions: 99 x 99
Other
- Level: First
- Dimensions: 99 x 99
Kitchen
- Features: Eat-in Kitchen, Granite Counters, Kitchen Island, Walk-In Pantry
- Level: First
- Dimensions: 99 x 99
Laundry
- Features: Built-in Features
- Level: First
- Dimensions: 99 x 99
Living room
- Features: Built-in Features, Ceiling Fan(s), Fireplace
- Level: First
- Dimensions: 99 x 99
Heating
- Central, Fireplace(s), Natural Gas
Cooling
- Central Air, Ceiling Fan(s), Electric
Appliances
- Included: Disposal
- Laundry: Electric Dryer Hookup, Laundry in Utility Room
Features
- Eat-in Kitchen, Granite Counters, High Speed Internet, Kitchen Island, Open Floorplan, Walk-In Closet(s)
- Flooring: Carpet, Ceramic Tile, Hardwood
- Windows: Window Coverings
- Has basement: No
- Number of fireplaces: 2
- Fireplace features: Living Room, Outside
Interior area
- Total interior livable area: 2,806 sqft
Property
Parking
- Total spaces: 3
- Parking features: Alley Access, Driveway, Garage Faces Rear
- Attached garage spaces: 3
- Has uncovered spaces: Yes
Features
- Levels: One
- Stories: 1
- Patio & porch: Rear Porch, Patio, Covered
- Exterior features: Rain Gutters, Storage
- Pool features: In Ground, Outdoor Pool, Pool, Salt Water
- Fencing: Privacy,Wood
Lot
- Size: 0.44 Acres
- Features: Back Yard, Corner Lot, Lawn, Subdivision, Sprinkler System
Details
- Additional structures: Outbuilding, Storage
- Parcel number: 000000069196
Construction
Type & style
- Home type: SingleFamily
- Architectural style: Traditional,Detached
- Property subtype: Single Family Residence
Materials
- Brick
- Foundation: Slab
- Roof: Composition
Condition
- Year built: 2008
Utilities & green energy
- Sewer: Public Sewer
- Water: Public
- Utilities for property: Electricity Connected, Natural Gas Available, Sewer Available, Separate Meters, Water Available
Community & HOA
Community
- Features: Curbs
- Subdivision: Hunters Glen Sub Repl
HOA
- Has HOA: No
Location
- Region: Brownwood
Financial & listing details
- Tax assessed value: $567,420
- Annual tax amount: $12,101
- Date on market: 10/19/2025
- Cumulative days on market: 25 days
- Listing terms: Cash,Conventional,FHA,USDA Loan,VA Loan
- Electric utility on property: Yes
Price history
| Date | Event | Price |
|---|---|---|
| 12/11/2025 | Sold | -- |
Source: NTREIS #21090923 Report a problem | ||
| 11/14/2025 | Pending sale | $535,000$191/sqft |
Source: NTREIS #21090923 Report a problem | ||
| 11/11/2025 | Listed for sale | $535,000$191/sqft |
Source: NTREIS #21090923 Report a problem | ||
| 10/24/2025 | Contingent | $535,000$191/sqft |
Source: NTREIS #21090923 Report a problem | ||
| 10/19/2025 | Listed for sale | $535,000-6%$191/sqft |
Source: NTREIS #21090923 Report a problem | ||
| 12/19/2022 | Sold | -- |
Source: NTREIS #20150013 Report a problem | ||
| 12/9/2022 | Pending sale | $569,000$203/sqft |
Source: NTREIS #20150013 Report a problem | ||
| 12/9/2022 | Listed for sale | $569,000$203/sqft |
Source: NTREIS #20150013 Report a problem | ||
| 12/2/2022 | Contingent | $569,000$203/sqft |
Source: NTREIS #20150013 Report a problem | ||
| 8/26/2022 | Listed for sale | $569,000+32.3%$203/sqft |
Source: NTREIS #20150013 Report a problem | ||
| 9/27/2021 | Sold | -- |
Source: NTREIS #14607525 Report a problem | ||
| 9/9/2021 | Pending sale | $430,000$153/sqft |
Source: NTREIS #14607525 Report a problem | ||
| 8/25/2021 | Price change | $430,000-2.3%$153/sqft |
Source: NTREIS #14607525 Report a problem | ||
| 8/11/2021 | Price change | $440,000-2.2%$157/sqft |
Source: NTREIS #14607525 Report a problem | ||
| 8/5/2021 | Price change | $450,000-1.1%$160/sqft |
Source: NTREIS #14607525 Report a problem | ||
| 8/1/2021 | Price change | $455,000-0.9%$162/sqft |
Source: NTREIS #14607525 Report a problem | ||
| 6/22/2021 | Listed for sale | $459,000+10.6%$164/sqft |
Source: NTREIS #14607525 Report a problem | ||
| 10/16/2018 | Sold | -- |
Source: Agent Provided Report a problem | ||
| 9/18/2018 | Pending sale | $415,000$148/sqft |
Source: Coldwell Banker Mark Campbell & Associates #13901884 Report a problem | ||
| 7/29/2018 | Listed for sale | $415,000$148/sqft |
Source: Coldwell Banker, Mark Campbell & Associates #13901884 Report a problem | ||
Public tax history
| Year | Property taxes | Tax assessment |
|---|---|---|
| 2025 | $12,110 -3.8% | $567,420 -3.9% |
| 2024 | $12,590 | $590,340 +16.3% |
| 2023 | -- | $507,650 +19.1% |
| 2022 | $9,436 | $426,330 -3% |
| 2021 | -- | $439,444 +10.3% |
| 2020 | -- | $398,240 +10.6% |
| 2018 | -- | $359,910 -0.5% |
| 2017 | -- | $361,550 |
| 2016 | -- | $361,550 |
| 2015 | -- | $361,550 |
| 2014 | -- | $361,550 +12.7% |
| 2012 | -- | $320,770 |
| 2011 | -- | $320,770 +28.1% |
| 2010 | -- | $250,420 |
| 2009 | -- | $250,420 +1807.2% |
| 2008 | -- | $13,130 +36.8% |
| 2007 | -- | $9,600 |
Find assessor info on the county website
Neighborhood: 76801
Nearby homes
- $393,7003 bd2 ba1.8k sqft2703 Grey Fox Trl, Brownwood, TX 76801Off Market
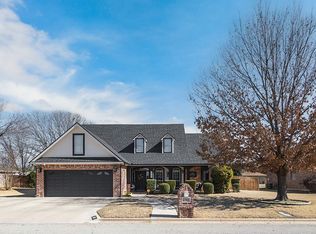
- $16,2200.263 Acres2700 Red Fox Trl, Brownwood, TX 76801Off Market
- $205,100-- bd2 ba1.3k sqft2402 16th St, Brownwood, TX 76801Off Market
- $196,400-- bd2 ba1.2k sqft2404 16th St, Brownwood, TX 76801Off Market
- $637,1005 bd4 ba4.2k sqft2702 Red Fox Trl, Brownwood, TX 76801Off Market
- $344,9003 bd2 ba2k sqft2705 Grey Fox Trl, Brownwood, TX 76801Off Market
- $198,100-- bd2 ba1.4k sqft2400 16th St, Brownwood, TX 76801Off Market
- $495,9004 bd3 ba2.7k sqft2700 Grey Fox Trl, Brownwood, TX 76801Off Market
Nearby schools
GreatSchools rating
- 8/10Woodland Heights Elementary SchoolGrades: PK-5Distance: 1.6 mi
- 6/10Brownwood Middle SchoolGrades: 7-8Distance: 1.2 mi
- 4/10Brownwood High SchoolGrades: 9-12Distance: 0.5 mi
Schools provided by the listing agent
- Elementary: Woodlandht
- Middle: Brownwood
- High: Brownwood
- District: Brownwood ISD
Source: NTREIS. This data may not be complete. We recommend contacting the local school district to confirm school assignments for this home.
- Texas
- Brown County
- Brownwood
- 76801
- 2701 Grey Fox Trl
Nearby cities
Nearby neighborhoods
Nearby zip codes
Other Brownwood Topics
