Discover a harmonious blend of classic charm & modern functionality in this exquisite 2-story residence. The brick exterior, complemented by a welcoming porch & storm doors on both the front & back entrances, creates an inviting first impression—enhanced by its desirable corner lot, complete with a privacy fence, sprinkler system, extended concrete patio, driveway, & walkway. Step inside to classic wainscoting & a dedicated office with elegant coffered ceilings & double French doors with glass offers a sophisticated, light-filled workspace. The heart of this home is an inviting great room, boasting LVP floors, a cozy woodburning fireplace, recessed lighting & natural light. The open layout seamlessly connects the living space with a kitchen, which is a true culinary delight. It features a central island, granite countertops, rich wood cabinetry—including glass panels in the upper cabinets—a dishwasher, electric range, & built-in microwave. A thoughtfully designed mudroom/drop zone includes a built-in bench with hooks, while a nearby laundry area with tile flooring. Recessed lighting extends throughout the entire first floor, enhancing the bright, modern feel. Upstairs, the serene bedrooms offer tranquil retreats with plush carpeting, elegant tray ceilings & blinds installed on all windows for added comfort and privacy. The spacious primary bedroom features soft carpeting, recessed lighting, a vaulted ceiling with a fan & an en-suite bathroom. This luxurious primary bath includes a large soaking tub, a separate shower & a double vanity with dual sinks, creating a spa-like experience. An organized walk-in closet with natural light completes the private quarters. The outdoor space is equally impressive, featuring a private fenced yard & a covered patio, along with the extended concrete patio—perfect for relaxation & entertaining. This home offers an exceptional lifestyle in a desirable Opelika location, blending comfort, elegance, & practicality for discerning buyers.
For sale
Price cut: $15K (7/29)
$359,900
2701 Heather Pl, Opelika, AL 36804
4beds
2,443sqft
Single Family Residence
Built in 2020
7,840 Square Feet Lot
$-- Zestimate®
$147/sqft
$-- HOA
What's special
Desirable corner lotPrivate fenced yardBrick exteriorCozy woodburning fireplaceClassic wainscotingSophisticated light-filled workspaceEn-suite bathroom
- 94 days
- 248
- 30
Zillow last checked:
Listing updated:
Listed by:
MICHY AJA,
BERKSHIRE HATHAWAY HOMESERVICES 334-826-1010
Source: LCMLS,MLS#: 180215Originating MLS: Lee County Association of REALTORS
Facts & features
Interior
Bedrooms & bathrooms
- Bedrooms: 4
- Bathrooms: 3
- Full bathrooms: 2
- 1/2 bathrooms: 1
Primary bedroom
- Description: Flooring: Carpet
- Level: Second
Bedroom 2
- Description: Flooring: Carpet
- Level: Second
Bedroom 3
- Description: Flooring: Carpet
- Level: Second
Bedroom 4
- Description: Flooring: Carpet
- Level: Second
Bonus room
- Description: Office,Flooring: Plank,Simulated Wood
- Level: First
Breakfast room nook
- Description: Flooring: Plank,Simulated Wood
- Level: First
Great room
- Description: Flooring: Plank,Simulated Wood
- Features: Fireplace
- Level: First
Kitchen
- Description: Flooring: Plank,Simulated Wood
- Level: First
Laundry
- Description: Flooring: Tile
- Level: First
Heating
- Electric, Heat Pump
Cooling
- Central Air, Electric, Heat Pump
Appliances
- Included: Some Electric Appliances, Dishwasher, Electric Range, Disposal, Microwave, Stove
- Laundry: Washer Hookup, Dryer Hookup
Features
- Breakfast Area, Ceiling Fan(s), Eat-in Kitchen, Garden Tub/Roman Tub, Kitchen Island, Pantry
- Flooring: Carpet, Plank, Simulated Wood, Tile
- Number of fireplaces: 1
- Fireplace features: One, Wood Burning
Interior area
- Total interior livable area: 2,443 sqft
- Finished area above ground: 2,443
- Finished area below ground: 0
Property
Parking
- Total spaces: 2
- Parking features: Attached, Garage, Two Car Garage
- Attached garage spaces: 2
Features
- Levels: Two
- Stories: 2
- Patio & porch: Covered, Patio, Porch
- Exterior features: Sprinkler/Irrigation
- Pool features: Community
- Fencing: Privacy
Lot
- Size: 7,840 Square Feet
- Features: Corner Lot, < 1/4 Acre
Details
- Parcel number: 1004193000260000
Construction
Type & style
- Home type: SingleFamily
- Property subtype: Single Family Residence
Materials
- Brick, Cement Siding
- Foundation: Slab
Condition
- Year built: 2020
Details
- Builder name: Knight Homes
Utilities & green energy
- Utilities for property: Electricity Available, Sewer Connected, Underground Utilities, Water Available
Community & HOA
Community
- Subdivision: THE RESERVE AT WYNDHAM GATES
HOA
- Has HOA: Yes
- Amenities included: Pool
Location
- Region: Opelika
Financial & listing details
- Price per square foot: $147/sqft
- Tax assessed value: $363,420
- Annual tax amount: $1,909
- Date on market: 4/29/2026
- Cumulative days on market: 159 days
- Electric utility on property: Yes
Estimated market value
Not available
Estimated sales range
Not available
Not available
Price history
| Date | Event | Price |
|---|---|---|
| 7/29/2026 | Price change | $359,900-4%$147/sqft |
Source: LCMLS #180215 Report a problem | ||
| 4/29/2026 | Listed for sale | $374,900$153/sqft |
Source: LCMLS #180215 Report a problem | ||
Public tax history
| Year | Property taxes | Tax assessment |
|---|---|---|
| 2025 | $1,909 +3.5% | $36,340 +3.4% |
| 2024 | $1,845 +15.5% | $35,140 +15% |
| 2023 | $1,597 +7% | $30,560 +6.8% |
| 2022 | $1,492 +308.9% | $28,620 +323.4% |
| 2021 | $365 | $6,760 |
| 2020 | $365 | $6,760 |
Find assessor info on the county website
Monthly payment
Est. payment
Payment breakdown
Explore the cost of this home by adjusting the details. Changes won't be saved.Climate risks
Neighborhood: 36804
Nearby schools
Schools provided by the listing agent
- Elementary: NORTHSIDE INTERMEDIATE/SOUTHVIEW PRIMARY
- Middle: NORTHSIDE INTERMEDIATE/SOUTHVIEW PRIMARY
Source: LCMLS. This data may not be complete. We recommend contacting the local school district to confirm school assignments for this home.
Similar homes
- $349,0004 bd3 ba2.7k sqft1862 Wildwood Dr, Opelika, AL 36804For Sale
 MLS ID #181021, ANITA ALLEN, KELLER WILLIAMS REALTY AUBURN OPELIKA. LCMLS
 - $359,9004 bd3 ba2.3k sqft101 Cottage Ct, Opelika, AL 36801For Sale
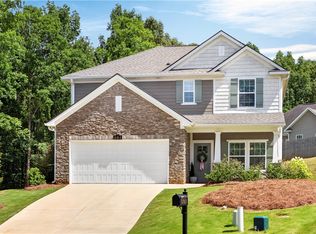 MLS ID #181054, TORI BETH THOMPSON, HOMELINK REALTY. LCMLS
 - $350,0004 bd3 ba2.6k sqft2904 Ashley Ln, Opelika, AL 36804For Sale
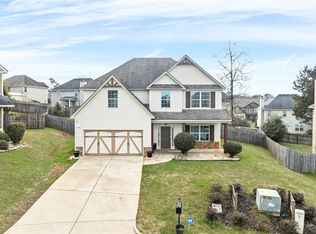 MLS ID #179194, HAYLEY REAL ESTATE TEAM, HAYLEY ENTERPRISES. LCMLS
 - $299,0004 bd3 ba2.2k sqft1803 Archer Ct, Opelika, AL 36804For Sale
 MLS ID #181807, NICK ARMISTEAD, EXP REALTY, LLC. LCMLS
 - $349,9004 bd2 ba2.2k sqft266 Lee Road 2203, Smiths Station, AL 36877For Sale
 MLS ID #E105077, Steven Colbert, Platinum Properties. East Alabama BOR
