Take a moment to appreciate this gorgeous Grapevine gem where traditional charm meets modern luxury and captivates you from the moment you drive up with its wonderful picture perfect curb appeal. Perfectly nestled on an ideal lot at the quiet end of a peaceful cul de sac this beautiful traditional brick home offers an exceptional blend of timeless style functional space and an unbeatable North Texas location situated next to the scenic Lake Grapevine Horseshoe Trail. The striking brick exterior is beautifully framed by gorgeous native plant scaping meticulously manicured landscaping and a lush lawn that sets a warm inviting tone before you even step through the front door offering immediate access to outdoor adventures. Inside the home it seamlessly continues to impress with bright updated windows and plantation shutters an open floor plan featuring soaring ceilings that create an expansive airy feel and accented by beautiful wood floors and decorative lighting throughout. Not to mention this home has the added value of a brand new roof and a newly replaced AC system for maximum comfort and energy efficiency. Highly coveted for its premier location the property is proudly zoned for top rated GCISD Schools. Residents will enjoy near endless opportunities for upscale shopping local dining and vibrant entertainment options nearby while professionals and travelers alike will appreciate the effortless central commute to both downtown Dallas and downtown Fort Worth as well as exceptionally quick and convenient access to DFW International Airport. Don’t miss your opportunity to see this one in person.
Sold
Price Unknown
2701 Hidden Lake Dr, Grapevine, TX 76051
4beds
2,228sqft
Single Family Residence
Built in 1996
8,929 Square Feet Lot
$594,900 Zestimate®
$--/sqft
$3,390 Estimated rent
Home value
$594,900
$559,000 - $637,000
$3,390/mo
Zestimate® history
Owner options
List your home for rent
$3,390/mo
Rent Zestimate®
Find your next renter with Zillow Rental Manager. Plus, with online applications, you can quickly screen prospective tenants – for free.
$3,390/mo
Rent Zestimate®
Refinance and save
$484/mo
Est. payment
Refinancing to a lower rate could help reduce your monthly payments and save thousands over the life of the loan.
$484/mo
Est. payment
Explore your selling options
Work with a Zillow partner agent
Leverage their expertise and Zillow's premium Showcase listings to get your home seen by more buyers.
Get startedList with your own agent
Get your home in front of millions of buyers by listing it on Zillow.
Learn how to do itSell it yourself
Take full control of how buyers see your home on Zillow by listing For Sale by Owner (FSBO).
List your homeWhat's special
Beautiful traditional brick homeBrand new roofOpen floor planDecorative lighting throughoutBeautiful wood floorsExpansive airy feelBright updated windows
Zillow last checked:
Listing updated:
Listed by:
Russ Stimmel 0673953 817-354-7653,
Century 21 Mike Bowman, Inc. 817-354-7653
Bought with:
John Deeds, 0665894
Point Realty
Source: NTREIS,MLS#: 21305636
Facts & features
Interior
Bedrooms & bathrooms
- Bedrooms: 4
- Bathrooms: 3
- Full bathrooms: 2
- 1/2 bathrooms: 1
Primary bedroom
- Features: Dual Sinks, Double Vanity, En Suite Bathroom, Garden Tub/Roman Tub, Jetted Tub, Linen Closet, Separate Shower, Walk-In Closet(s)
- Level: First
- Dimensions: 20 x 13
Bedroom
- Features: Ceiling Fan(s)
- Level: First
- Dimensions: 11 x 10
Bedroom
- Features: Ceiling Fan(s)
- Level: First
- Dimensions: 11 x 10
Bedroom
- Features: Ceiling Fan(s)
- Level: First
- Dimensions: 11 x 10
Primary bathroom
- Features: Built-in Features, Dual Sinks, Double Vanity, En Suite Bathroom, Garden Tub/Roman Tub, Jetted Tub, Linen Closet, Sink, Separate Shower
- Level: First
- Dimensions: 11 x 8
Breakfast room nook
- Level: First
- Dimensions: 10 x 7
Dining room
- Level: First
- Dimensions: 11 x 10
Kitchen
- Features: Breakfast Bar, Built-in Features, Eat-in Kitchen, Pantry, Tile Counters
- Level: First
- Dimensions: 14 x 12
Living room
- Features: Ceiling Fan(s), Fireplace
- Level: First
- Dimensions: 19 x 13
Utility room
- Features: Built-in Features, Utility Room, Utility Sink
- Level: First
- Dimensions: 9 x 6
Heating
- Central
Cooling
- Central Air
Appliances
- Included: Some Gas Appliances, Convection Oven, Double Oven, Dishwasher, Electric Cooktop, Electric Oven, Disposal, Plumbed For Gas, Water Softener, Water Purifier
- Laundry: Washer Hookup, Electric Dryer Hookup, Laundry in Utility Room
Features
- Decorative/Designer Lighting Fixtures, Eat-in Kitchen, High Speed Internet, Open Floorplan, Pantry, Tile Counters, Cable TV, Walk-In Closet(s)
- Flooring: Ceramic Tile, Luxury Vinyl Plank, Wood
- Windows: Shutters, Window Coverings
- Has basement: No
- Number of fireplaces: 1
- Fireplace features: Gas Log, Living Room, Masonry
Interior area
- Total interior livable area: 2,228 sqft
Property
Parking
- Total spaces: 2
- Parking features: Door-Single, Epoxy Flooring, Garage Faces Front, Garage, Garage Door Opener, Inside Entrance, Kitchen Level, Oversized, Side By Side, Storage
- Attached garage spaces: 2
Features
- Levels: One
- Stories: 1
- Patio & porch: Rear Porch, Front Porch, Covered
- Exterior features: Rain Gutters
- Pool features: None
- Fencing: Brick,Wood
Lot
- Size: 8,929 Square Feet
- Features: Corner Lot, Cul-De-Sac, Backs to Greenbelt/Park, Sprinkler System, Few Trees
Details
- Parcel number: 06489621
Construction
Type & style
- Home type: SingleFamily
- Architectural style: Ranch,Detached
- Property subtype: Single Family Residence
Materials
- Brick
- Foundation: Slab
- Roof: Composition,Shingle
Condition
- Resale
- Year built: 1996
Utilities & green energy
- Sewer: Public Sewer
- Water: Public
- Utilities for property: Sewer Available, Water Available, Cable Available
Community & HOA
Community
- Subdivision: Hidden Lake Estates Add
HOA
- Has HOA: Yes
- Services included: Association Management
- HOA fee: $484 annually
- HOA name: Goodwin
- HOA phone: 855-289-6007
Location
- Region: Grapevine
Financial & listing details
- Tax assessed value: $589,449
- Annual tax amount: $9,250
- Date on market: 6/18/2026
- Cumulative days on market: 67 days
- Listing terms: Cash,Conventional,FHA,VA Loan
Price history
| Date | Event | Price |
|---|---|---|
| 9/17/2026 | Sold | -- |
Source: NTREIS #21305636 Report a problem | ||
| 9/1/2026 | Pending sale | $620,000$278/sqft |
Source: NTREIS #21305636 Report a problem | ||
| 8/24/2026 | Contingent | $620,000$278/sqft |
Source: NTREIS #21305636 Report a problem | ||
| 7/30/2026 | Price change | $620,000-4.6%$278/sqft |
Source: NTREIS #21305636 Report a problem | ||
| 6/18/2026 | Listed for sale | $650,000+53.8%$292/sqft |
Source: NTREIS #21305636 Report a problem | ||
| 12/12/2020 | Pending sale | $422,500$190/sqft |
Source: NTREIS #14467520 Report a problem | ||
| 11/19/2020 | Price change | $422,500-0.6%$190/sqft |
Source: Better Homes & Gardens, Winans #14467520 Report a problem | ||
| 11/7/2020 | Listed for sale | $425,000$191/sqft |
Source: Better Homes & Gardens, Winans #14467520 Report a problem | ||
Public tax history
| Year | Property taxes | Tax assessment |
|---|---|---|
| 2025 | -- | $589,449 |
| 2024 | $2,342 -14.4% | $589,449 -2.8% |
| 2023 | $2,737 +12.4% | $606,603 +44.1% |
| 2022 | $2,436 +13.5% | $421,004 +14.5% |
| 2021 | $2,146 -2.2% | $367,762 -1.4% |
| 2020 | $2,195 -1.9% | $372,962 -1.9% |
| 2019 | $2,237 +8.1% | $380,026 +9.2% |
| 2018 | $2,069 -70.5% | $348,000 +0.3% |
| 2017 | $7,020 +9.6% | $346,987 +8.4% |
| 2016 | $6,404 +15.2% | $320,000 +17.5% |
| 2015 | $5,560 | $272,300 |
| 2014 | $5,560 | $272,300 +15.9% |
| 2013 | -- | $235,000 |
| 2012 | -- | $235,000 |
| 2011 | -- | $235,000 |
| 2010 | -- | $235,000 |
| 2009 | -- | $235,000 -9.7% |
| 2008 | -- | $260,300 +11.7% |
| 2007 | -- | $233,000 +10.5% |
| 2006 | -- | $210,900 |
| 2005 | -- | $210,900 |
| 2004 | -- | $210,900 +3.4% |
| 2003 | -- | $204,000 +0.4% |
| 2002 | -- | $203,100 +0.7% |
| 2001 | -- | $201,700 +13.1% |
| 2000 | -- | $178,400 |
Find assessor info on the county website
Neighborhood: Hidden Lakes Estates
Nearby homes
- $669,9004 bd3 ba2.9k sqft2703 Hidden Lake Dr, Grapevine, TX 76051Off Market

- $677,9004 bd2 ba3.2k sqft2703 Hidden Lake Cv, Grapevine, TX 76051Off Market
- $731,7004 bd3 ba2.6k sqft2700 Hidden Lake Dr, Grapevine, TX 76051Off Market
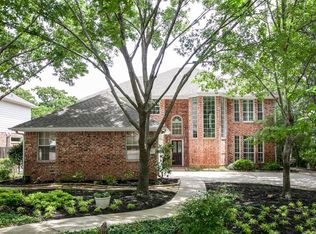
- $684,3004 bd4 ba2.9k sqft2702 Hidden Lake Dr, Grapevine, TX 76051Off Market
- $615,1004 bd2 ba2.8k sqft2701 Hidden Lake Cv, Grapevine, TX 76051Off Market
- $740,9004 bd4 ba3.4k sqft2704 Hidden Lake Dr, Grapevine, TX 76051Off Market
- $807,1004 bd3 ba3.1k sqft2700 Cobblestone Dr, Grapevine, TX 76051Off Market
- $864,3003 bd2 ba3.5k sqft2704 Warwick Way, Grapevine, TX 76051Off Market
Nearby schools
GreatSchools rating
- 8/10Dove Elementary SchoolGrades: PK-5Distance: 0.8 mi
- 7/10Grapevine Middle SchoolGrades: 6-8Distance: 1.8 mi
- 7/10Grapevine High SchoolGrades: 9-12Distance: 3.3 mi
Schools provided by the listing agent
- Elementary: Cannon
- Middle: Grapevine
- High: Grapevine
- District: Grapevine-Colleyville ISD
Source: NTREIS. This data may not be complete. We recommend contacting the local school district to confirm school assignments for this home.
Get a cash offer in 3 minutes
Find out how much your home could sell for in as little as 3 minutes with a no-obligation cash offer.
Estimated market value
$594,900
Get a cash offer in 3 minutes
Find out how much your home could sell for in as little as 3 minutes with a no-obligation cash offer.
Estimated market value
$594,900
- Texas
- Tarrant County
- Grapevine
- 76051
- Hidden Lakes Estates
- 2701 Hidden Lake Dr
