Welcome to the perfect blend of COUNTRY LIVING and COASTAL CONVENIENCE in Little River South Carolina. CUSTOM BUILT HOME on 1.83 acres with NO HOA! This country estate located on a corner lot off Hwy 50 just 2 miles from downtown Little River and ICW, not to mention just under 10 miles from beaches at Cherry Grove. This property features a two story 4 bedroom/2 car garage main house and a detached two story building with 4 car garage/workspace on first floor and studio/parent or in-law suite on second floor. The 2822 sq ft (heated) home has a primary suite and two other bedrooms on first floor and forth bedroom plus bonus room and bath on second floor. Updated spacious kitchen with small island and extra bar area, custom cabinets, corian countertops and stainless steel appliances. Plantation shutters throughout, vaulted ceilings and fireplace in living room & carolina room. There is an attached covered patio with outdoor kitchen between main house and detached garage. This property has a generous size driveway with ample outside and inside parking for numerous vehicles. Ideal for RV, boats, multi sized cars/trucks and all the toys! The detached 3000 sq ft building provides for large amounts of storage and or workshop for multi purpose use. It also has an office space, laundry facilities, kitchen and half bath. Upstairs is a 800 Sq ft studio apartment. Currently used for rental income but tenant is month to month lease. Well maintained landscaping, some fencing throughout property and two separate driveway entrances. Saving the best feature for last.... a serene picturesque small pond with a wooden bridge and benches nestled in the back of the property all to yourself! Unique opportunity... this type of property is difficult to find this close to the beach. Contact listing agent for home tour!
Sold for $774,000
$774,000
2701 Highway 50, Little River, SC 29566
4beds
2,822sqft
Single Family Residence
Built in 2004
1.83 Acres Lot
$773,900 Zestimate®
$274/sqft
$2,947 Estimated rent
Home value
$773,900
$735,000 - $813,000
$2,947/mo
Zestimate® history
Owner options
List your home for rent
$2,947/mo
Rent Zestimate®
Find your next renter with Zillow Rental Manager. Plus, with online applications, you can quickly screen prospective tenants – for free.
$2,947/mo
Rent Zestimate®
Refinance and save
$4,393/mo
Est. payment
Refinancing to a lower rate could help reduce your monthly payments and save thousands over the life of the loan.
$4,393/mo
Est. payment
Explore your selling options
Work with a Zillow partner agent
Leverage their expertise and Zillow's premium Showcase listings to get your home seen by more buyers.
Get startedList with your own agent
Get your home in front of millions of buyers by listing it on Zillow.
Learn how to do itSell it yourself
Take full control of how buyers see your home on Zillow by listing For Sale by Owner (FSBO).
List your homeWhat's special
Updated spacious kitchenStainless steel appliancesTwo separate driveway entrancesCustom cabinetsWell maintained landscapingVaulted ceilingsSome fencing throughout property
Zillow last checked:
Listing updated:
Listed by:
Rebecca A Moses 843-251-7515,
RCM Properties,
McCain Moses 843-267-6407,
RCM Properties
Bought with:
Derrick Legacy Team
EXP Realty LLC
Source: CCAR,MLS#: 2528650 Originating MLS: Coastal Carolinas Association of Realtors
Originating MLS: Coastal Carolinas Association of RealtorsFacts & features
Interior
Bedrooms & bathrooms
- Bedrooms: 4
- Bathrooms: 3
- Full bathrooms: 2
- 1/2 bathrooms: 1
Rooms
- Room types: Bonus Room, Carolina Room, In-Law Suite, Utility Room, Workshop
Primary bedroom
- Features: Ceiling Fan(s), Main Level Primary, Walk-In Closet(s)
- Level: First
Primary bathroom
- Features: Dual Sinks
Dining room
- Features: Kitchen/Dining Combo
Family room
- Features: Fireplace
Kitchen
- Features: Breakfast Bar, Dishwasher, Kitchen Island, Pantry, Stainless Steel Appliances, Solid Surface Counters
Living room
- Features: Ceiling Fan(s)
Other
- Features: Bedroom on Main Level, In-Law Floorplan, Utility Room, Workshop
Appliances
- Included: Dishwasher, Freezer, Disposal, Microwave, Refrigerator, Dryer, Washer
Features
- Ceiling Fan(s), Dual Sinks, Main Level Primary, Split Bedrooms, Walk-In Closet(s), Window Treatments, Breakfast Bar, Bedroom on Main Level, In-Law Floorplan, Kitchen Island, Stainless Steel Appliances, Solid Surface Counters, Workshop
- Flooring: Carpet, Tile, Wood
- Doors: Storm Door(s)
- Windows: Storm Window(s), Window Treatments
Interior area
- Total structure area: 4,309
- Total interior livable area: 2,822 sqft
Property
Parking
- Total spaces: 12
- Parking features: Attached, Two Car Garage, Boat, Garage, RV Access/Parking
- Attached garage spaces: 2
Features
- Levels: Two
- Stories: 1
- Patio & porch: Rear Porch, Front Porch, Patio
- Exterior features: Built-in Barbecue, Barbecue, Fence, Outdoor Kitchen, Porch, Patio, Storage
- On waterfront: Yes
- Waterfront features: Pond
Lot
- Size: 1.83 Acres
- Features: 1 or More Acres, Corner Lot, Lake Front, Pond on Lot, Rectangular, Rectangular Lot
Details
- Additional structures: Second Garage, Living Quarters
- Additional parcels included: ,
- Parcel number: 26216040001
- Zoning: SF 40
- Special conditions: None
Construction
Type & style
- Home type: SingleFamily
- Architectural style: Ranch
- Property subtype: Single Family Residence
Materials
- Masonry
Condition
- Resale
- Year built: 2004
Utilities & green energy
- Water: Public
- Utilities for property: Cable Available, Electricity Available, Phone Available, Sewer Available, Underground Utilities, Water Available
Community & HOA
Community
- Features: Golf Carts OK, Long Term Rental Allowed, Short Term Rental Allowed
- Security: Security System, Smoke Detector(s)
- Subdivision: Pine Ere Acres
HOA
- Has HOA: No
- Amenities included: Owner Allowed Golf Cart, Owner Allowed Motorcycle
Location
- Region: Little River
Financial & listing details
- Price per square foot: $274/sqft
- Tax assessed value: $476,090
- Annual tax amount: $1,211
- Date on market: 12/1/2025
- Listing terms: Cash,Conventional,FHA,VA Loan
- Electric utility on property: Yes
Price history
| Date | Event | Price |
|---|---|---|
| 7/31/2026 | Sold | $774,000-3.1%$274/sqft |
Source:  CCAR #2528650 Report a problem CCAR #2528650 Report a problem | ||
| 7/24/2026 | Pending sale | $799,000$283/sqft |
Source: CCAR #2528650 Report a problem | ||
| 4/29/2026 | Contingent | $799,000$283/sqft |
Source: CCAR #2528650 Report a problem | ||
| 4/20/2026 | Price change | $799,000-6%$283/sqft |
Source: CCAR #2528650 Report a problem | ||
| 1/8/2026 | Price change | $849,900-10.5%$301/sqft |
Source: CCAR #2528650 Report a problem | ||
| 12/3/2025 | Listed for sale | $950,000+1483.3%$337/sqft |
Source: CCAR #2528650 Report a problem | ||
| 8/31/2001 | Sold | $60,000+8.1%$21/sqft |
Source: Public Record Report a problem | ||
| 5/4/2001 | Sold | $55,500$20/sqft |
Source: Public Record Report a problem | ||
Public tax history
| Year | Property taxes | Tax assessment |
|---|---|---|
| 2025 | $1,211 | $354,881 |
| 2024 | $1,211 | $354,881 +11.7% |
| 2023 | -- | $317,790 +0.4% |
| 2022 | $1,115 | $316,500 |
| 2021 | $1,115 +12.8% | -- |
| 2020 | $988 | -- |
| 2019 | -- | -- |
| 2018 | $961 | $12,080 +0.2% |
| 2017 | -- | $12,055 |
| 2016 | -- | $12,055 |
| 2015 | -- | $12,055 |
| 2014 | $1,125 | $12,055 |
| 2013 | -- | -- |
| 2012 | -- | -- |
| 2010 | -- | $17,782 +77.9% |
| 2009 | -- | $9,996 |
| 2008 | -- | $9,996 +0.5% |
| 2007 | -- | $9,948 +0.3% |
| 2005 | -- | $9,920 +273.5% |
| 2004 | $467 | $2,656 |
Find assessor info on the county website
Neighborhood: 29566
Nearby homes
- $465,7003 bd2 ba3k sqft2816 Highway 50, Little River, SC 29566Off Market
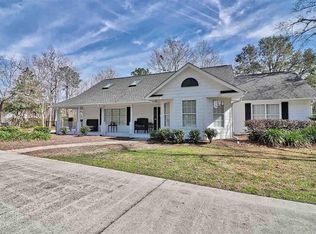
- $65,500-- bd-- ba-- sqft3239 Loblolly Ave, Little River, SC 29566Off Market
- $397,0003 bd2 ba2.4k sqft2826 Loblolly Ave, Little River, SC 29566Sold

- $432,3003 bd2 ba1.9k sqft2844 Loblolly Ave, Little River, SC 29566Off Market
- $523,8003 bd3 ba2.5k sqft2661 Highway 50, Little River, SC 29566Off Market
- $396,2003 bd3 ba2.5k sqft2661 Highway 50, Little River, SC 29566Off Market
- $668,3003 bd2 ba2k sqft2851 Loblolly Ave, Little River, SC 29566Off Market
- $4,374,3733 bd2 ba2.3k sqft2650 Highway 50, Little River, SC 29566Sold
Nearby schools
GreatSchools rating
- 7/10Waterway ElementaryGrades: PK-5Distance: 5.7 mi
- 9/10North Myrtle Beach Middle SchoolGrades: 6-8Distance: 5.5 mi
- 6/10North Myrtle Beach High SchoolGrades: 9-12Distance: 4.5 mi
Schools provided by the listing agent
- Elementary: Ocean Drive Elementary
- Middle: North Myrtle Beach Middle School
- High: North Myrtle Beach High School
Source: CCAR. This data may not be complete. We recommend contacting the local school district to confirm school assignments for this home.


Get pre-qualified for a loan
At Zillow Home Loans, we can pre-qualify you in as little as 5 minutes with no impact to your credit score.An equal housing lender. NMLS #10287.
Sell for more on Zillow
Get a Zillow Showcase℠ listing at no additional cost and you could sell for .
$773,900
2% more
+$15,478
With Zillow Showcase(estimated)
$789,378
- South Carolina
- Horry County
- Little River
- 29566
- 2701 Highway 50
Nearby cities
Nearby zip codes
Other Little River Topics
