Welcome to this darling home nestled on a quiet street in Hillshire Estates just steps from the Katy Trail! Spacious floor plan makes entertaining a breeze in this multi-level and well maintained 4BR / 2 1/2 Bath / 2 car garage home. Main level living features include a great room w/cozy gas log fireplace installed in 2020, SS appliances in the kitchen with large eat-in area, plus formal dining currently being used as an office with custom built-ins! Primary and two more bedrooms are located on the upper level. Plenty of room to spread out with 2 more living spaces (one has a bar), laundry, ½ bath, bedroom, and additional storage space on the lower levels. Relax on the amazing, covered stone patio from the lower level or upper deck while enjoying great views of this backyard paradise! New roof installed in 2021 and water heater in 2022. Don't let this one get away. Call now to schedule your showing appointment!
Sold
Street View
Price Unknown
2701 Hillshire Dr, Columbia, MO 65203
4beds
2,732sqft
Single Family Residence
Built in 1989
2.53 Acres Lot
$422,600 Zestimate®
$--/sqft
$2,672 Estimated rent
Home value
$422,600
$397,000 - $452,000
$2,672/mo
Zestimate® history
Owner options
List your home for rent
$2,672/mo
Rent Zestimate®
Find your next renter with Zillow Rental Manager. Plus, with online applications, you can quickly screen prospective tenants – for free.
$2,672/mo
Rent Zestimate®
Refinance and save
Refinancing to a lower rate could help reduce your monthly payments and save thousands over the life of the loan.
Explore your selling options
Work with a Zillow partner agent
Leverage their expertise and Zillow's premium Showcase listings to get your home seen by more buyers.
Get startedList with your own agent
Get your home in front of millions of buyers by listing it on Zillow.
Learn how to do itSell it yourself
Take full control of how buyers see your home on Zillow by listing For Sale by Owner (FSBO).
List your homeWhat's special
Gas log fireplaceNew roof installedGreat roomSpacious floor planSs appliancesFormal diningLarge eat-in area
Zillow last checked:
Listing updated:
Listed by:
Linda Peterson 573-489-2126,
Weichert, Realtors - House of Brokers 573-446-6767
Bought with:
Samantha Gage, 2009027650
Gage & Gage
Source: MMBOR,MLS#: 415048
Facts & features
Interior
Bedrooms & bathrooms
- Bedrooms: 4
- Bathrooms: 3
- Full bathrooms: 2
- 1/2 bathrooms: 1
Primary bedroom
- Level: Upper
Bedroom 1
- Level: Upper
Bedroom 2
- Level: Upper
Bedroom 4
- Level: Lower
Dining room
- Description: Used as office w/built-in bookshelves
- Level: Main
Family room
- Level: Lower
Family room
- Description: With Bar Area
- Level: Lower
Kitchen
- Level: Main
Living room
- Description: Hearth
- Level: Main
Utility room
- Level: Lower
Heating
- Heat Pump, High Efficiency Furnace, Natural Gas
Cooling
- Heat Pump, Central Electric
Appliances
- Included: Water Softener Owned
- Laundry: Washer/Dryer Hookup
Features
- High Speed Internet, Tub/Shower, Walk-In Closet(s), Wet Bar, Eat-in Kitchen, Formal Dining, Cabinets-Custom Blt, Laminate Counters, Wood Cabinets, Pantry
- Flooring: Carpet, Tile, Vinyl
- Doors: Storm Door(s)
- Windows: Some Window Treatments
- Has basement: Yes
- Has fireplace: Yes
- Fireplace features: Living Room, Gas
Interior area
- Total structure area: 2,732
- Total interior livable area: 2,732 sqft
- Finished area below ground: 1,137
Property
Parking
- Total spaces: 2
- Parking features: Built-In, Paved
- Garage spaces: 2
Features
- Levels: Split Level
- Patio & porch: Concrete, Back, Deck, Rear Porch, Front Porch
- Fencing: Back Yard,Full,Metal
Lot
- Size: 2.53 Acres
- Features: Rolling Slope
Details
- Additional structures: Lawn/Storage Shed
- Parcel number: 1650400060830001
- Zoning description: R-S Single Family Residential
- Other equipment: Satellite Dish
Construction
Type & style
- Home type: SingleFamily
- Property subtype: Single Family Residence
Materials
- Foundation: Concrete Perimeter
- Roof: ArchitecturalShingle
Condition
- Year built: 1989
Utilities & green energy
- Electric: City
- Gas: Gas-Natural
- Sewer: City
- Water: Public
- Utilities for property: Natural Gas Connected, Trash-City
Community & HOA
Community
- Security: Smoke Detector(s)
- Subdivision: Hillshire Est
HOA
- Has HOA: No
Location
- Region: Columbia
Financial & listing details
- Tax assessed value: $210,500
- Annual tax amount: $2,161
- Date on market: 7/26/2023
- Road surface type: Paved
Price history
| Date | Event | Price |
|---|---|---|
| 8/31/2023 | Sold | -- |
Source:  MMBOR #415048 Report a problem MMBOR #415048 Report a problem | ||
| 7/26/2023 | Listed for sale | $339,900+25.9%$124/sqft |
Source: MMBOR #415048 Report a problem | ||
| 9/20/2019 | Sold | -- |
Source: MMBOR #386650 Report a problem | ||
| 7/26/2019 | Price change | $270,000-3.6%$99/sqft |
Source: House of Brokers Realty, Inc. #386650 Report a problem | ||
| 7/1/2019 | Listed for sale | $280,000$102/sqft |
Source: House of Brokers Realty, Inc. #386650 Report a problem | ||
Public tax history
| Year | Property taxes | Tax assessment |
|---|---|---|
| 2025 | -- | $39,995 +14.5% |
| 2024 | $2,356 +0.8% | $34,922 |
| 2023 | $2,336 +8.1% | $34,922 +8% |
| 2022 | $2,161 -0.2% | $32,338 |
| 2021 | $2,165 +1.5% | $32,338 +8% |
| 2020 | $2,133 0% | $29,938 |
| 2019 | $2,133 +7.2% | $29,938 +8% |
| 2018 | $1,989 +11% | $27,721 +9.7% |
| 2017 | $1,791 -2.6% | $25,270 |
| 2016 | $1,839 | $25,270 |
| 2015 | $1,839 +8.4% | $25,270 |
| 2014 | $1,696 | $25,270 |
| 2013 | -- | $25,270 |
| 2012 | -- | $25,270 |
| 2011 | -- | $25,270 |
| 2010 | -- | $25,270 |
| 2009 | -- | $25,270 |
| 2008 | -- | $25,270 |
| 2007 | -- | -- |
| 2003 | -- | $21,983 |
| 2002 | -- | $21,983 |
| 2001 | -- | $21,983 |
Find assessor info on the county website
Neighborhood: 65203
Nearby homes
- $12,900-- bd-- ba-- sqft2701 Hillshire Dr, Columbia, MO 65203Off Market
- $--6 bd3 ba2.5k sqft2615 Hillshire Dr, Columbia, MO 65203Sold
- $312,3003 bd3 ba1.7k sqft2705 Hillshire Dr, Columbia, MO 65203Off Market
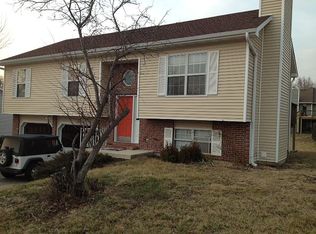
- $6,500-- bd-- ba-- sqft2705 Hillshire Dr, Columbia, MO 65203Off Market
- $374,1004 bd3 ba2.5k sqft2608 Martinshire Ct, Columbia, MO 65203Off Market
- $411,9004 bd3 ba2.6k sqft2702 Hillshire Dr, Columbia, MO 65203Off Market
- $364,0003 bd2 ba2.4k sqft2604 Martinshire Ct, Columbia, MO 65203Off Market
- $5,200-- bd-- ba-- sqftHillshire Dr, Columbia, MO 65203Off Market
Nearby schools
GreatSchools rating
- 10/10Russell Blvd. Elementary SchoolGrades: PK-5Distance: 1.5 mi
- 7/10Ann Hawkins Gentry Middle SchoolGrades: 6-8Distance: 2.2 mi
- 9/10Rock Bridge Senior High SchoolGrades: 9-12Distance: 2.6 mi
Schools provided by the listing agent
- Elementary: Russell Boulevard
- Middle: Gentry
- High: Rock Bridge
Source: MMBOR. This data may not be complete. We recommend contacting the local school district to confirm school assignments for this home.
Sell for more on Zillow
Get a Zillow Showcase℠ listing at no additional cost and you could sell for .
$422,600
2% more
+$8,452
With Zillow Showcase(estimated)
$431,052
- Missouri
- Boone County
- Columbia
- 65203
- 2701 Hillshire Dr
Nearby cities
Nearby neighborhoods
Nearby zip codes
Other Columbia Topics
