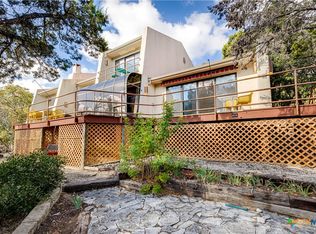
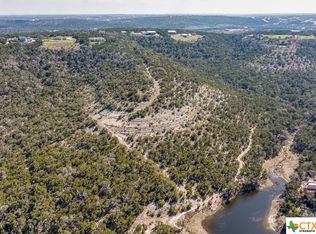
Imagine the privacy and serenity you will enjoy owning nearly 25 wooded acres with a seasonal pond! With incredible valley views and your own walking trails, this is Hill Country living at its finest! Minutes to Canyon Lake and Hwy 46, you are close to the best amenities the area has to offer. Drive through your 1,000+ foot private driveway as you enjoy the views of the hills and a seasonal pond. Pull up to a home designed and built by artist owner, with incredible views and ample natural light. The outdoor space includes multiple decks and balconies to take in the crisp air or entertain your guests. Inside you will enjoy the rustic charm offered by the Saltillo tile and natural tones throughout. The open living room with soaring ceilings is the perfect place to sit by the cozy fireplace as you enjoy the expansive views of the pond and valley through the wall of windows. The views extend through the living area into the dining room, which opens to a fabulous kitchen with a combination of rustic and high end appointments. The large main bedroom also enjoys amazing views and exterior access, as well as a divine bathroom with soaking jetted tub. The large secondary bedrooms with functional flow give everyone the space they need. Come see this private Hill Country estate today! **Ask about possible VA loan assumption at 2.75% for qualified veteran.** Cameras on site. BEWARE - Do not enter property without a Realtor.
Sold
Price Unknown
2701 HILLSIDE CIR, New Braunfels, TX 78132
4beds
2,636sqft
Single Family Residence
Built in 1991
24.43 Acres Lot
$-- Zestimate®
$--/sqft
$1,654 Estimated rent
Home value
Not available
Estimated sales range
Not available
$1,654/mo
Zestimate® history
Owner options
List your home for rent
$1,654/mo
Rent Zestimate®
Find your next renter with Zillow Rental Manager. Plus, with online applications, you can quickly screen prospective tenants – for free.
$1,654/mo
Rent Zestimate®
Refinance and save
Refinancing to a lower rate could help reduce your monthly payments and save thousands over the life of the loan.
Explore your selling options
Work with a Zillow partner agent
Leverage their expertise and Zillow's premium Showcase listings to get your home seen by more buyers.
Get startedList with your own agent
Get your home in front of millions of buyers by listing it on Zillow.
Learn how to do itSell it yourself
Take full control of how buyers see your home on Zillow by listing For Sale by Owner (FSBO).
List your homeWhat's special
Zillow last checked:
Listing updated:
Listed by:
Juan Rodriguez TREC #702413 (210) 272-7632,
Vortex Realty
Source: LERA MLS,MLS#: 1724799
Facts & features
Interior
Bedrooms & bathrooms
- Bedrooms: 4
- Bathrooms: 3
- Full bathrooms: 3
Primary bedroom
- Features: Walk-In Closet(s), Ceiling Fan(s), Full Bath
- Area: 285
- Dimensions: 19 x 15
Bedroom 2
- Area: 156
- Dimensions: 13 x 12
Bedroom 3
- Area: 168
- Dimensions: 14 x 12
Bedroom 4
- Area: 168
- Dimensions: 14 x 12
Dining room
- Area: 154
- Dimensions: 14 x 11
Kitchen
- Area: 288
- Dimensions: 24 x 12
Living room
- Area: 270
- Dimensions: 18 x 15
Heating
- Central, Electric
Cooling
- Two Central
Appliances
- Included: Microwave, Range, Disposal, Dishwasher, Water Softener Owned, Electric Cooktop
- Laundry: Main Level, Laundry Room, Washer Hookup, Dryer Connection
Features
- One Living Area, Separate Dining Room, Eat-in Kitchen, Breakfast Bar, Pantry, Secondary Bedroom Down, High Ceilings, High Speed Internet, Walk-In Closet(s), Master Downstairs, Ceiling Fan(s), Solid Counter Tops
- Flooring: Saltillo Tile, Wood, Slate
- Windows: Double Pane Windows, Window Coverings, Skylight(s)
- Has basement: No
- Attic: Floored
- Number of fireplaces: 1
- Fireplace features: One, Living Room
Interior area
- Total structure area: 2,636
- Total interior livable area: 2,636 sqft
Property
Parking
- Total spaces: 2
- Parking features: Two Car Garage, Garage Door Opener, RV/Boat Parking
- Garage spaces: 2
Features
- Levels: Two
- Stories: 2
- Patio & porch: Deck
- Exterior features: Rain Gutters
- Pool features: None
- Has view: Yes
- View description: Bluff View, County VIew
- Has water view: Yes
- Water view: Water
- Waterfront features: Waterfront, Pond /Stock Tank
Lot
- Size: 24.43 Acres
- Features: Cul-De-Sac, Greenbelt, Irregular Lot, 15 Acres Plus, Wooded, Secluded
- Residential vegetation: Mature Trees, Mature Trees (ext feat)
Details
- Additional structures: Shed(s)
- Parcel number: 250220002700
Construction
Type & style
- Home type: SingleFamily
- Architectural style: Contemporary,Texas Hill Country
- Property subtype: Single Family Residence
Materials
- Stucco
- Foundation: Slab
- Roof: Metal
Condition
- As-Is,Pre-Owned
- New construction: No
- Year built: 1991
Details
- Builder name: River City
Utilities & green energy
- Sewer: Septic
- Utilities for property: Cable Available
Community & HOA
Community
- Features: None
- Security: Smoke Detector(s)
- Subdivision: Inland Estates
Location
- Region: Canyon Lake
Financial & listing details
- Tax assessed value: $94,800
- Annual tax amount: $14,264
- Date on market: 9/11/2025
- Cumulative days on market: 255 days
- Listing terms: Conventional,FHA,VA Loan,TX Vet,Cash,VA Substitution,Assumable
- Road surface type: Paved
Price history
| Date | Event | Price |
|---|---|---|
| 11/3/2025 | Listing removed | $1,198,000$454/sqft |
Source:  Central Texas MLS #560914 Report a problem Central Texas MLS #560914 Report a problem | ||
| 10/6/2025 | Price change | $1,198,000-4%$454/sqft |
Source:  LERA MLS #1818706 Report a problem LERA MLS #1818706 Report a problem | ||
| 2/1/2025 | Price change | $1,248,000-10.7%$473/sqft |
Source: LERA MLS #1818706 Report a problem | ||
| 10/25/2024 | Listed for sale | $1,398,000+47.2%$530/sqft |
Source: LERA MLS #1818706 Report a problem | ||
| 1/12/2024 | Sold | -- |
Source: LERA MLS #1724799 Report a problem | ||
| 12/16/2023 | Pending sale | $950,000$360/sqft |
Source: LERA MLS #1724799 Report a problem | ||
| 12/5/2023 | Contingent | $950,000$360/sqft |
Source: LERA MLS #1724799 Report a problem | ||
| 10/20/2023 | Listed for sale | $950,000$360/sqft |
Source: LERA MLS #1724799 Report a problem | ||
| 10/14/2023 | Contingent | $950,000$360/sqft |
Source: LERA MLS #1724799 Report a problem | ||
| 10/6/2023 | Listed for sale | $950,000-20.8%$360/sqft |
Source: LERA MLS #1724799 Report a problem | ||
| 9/7/2023 | Listing removed | -- |
Source: LERA MLS #1671595 Report a problem | ||
| 3/7/2023 | Listed for sale | $1,200,000$455/sqft |
Source: LERA MLS #1671595 Report a problem | ||
| 7/17/2020 | Sold | -- |
Source: Central Texas MLS #404728 Report a problem | ||
Public tax history
| Year | Property taxes | Tax assessment |
|---|---|---|
| 2016 | $1,776 +0% | $94,800 |
| 2015 | $1,776 | $94,800 |
| 2014 | $1,776 | $94,800 |
Find assessor info on the county website
Neighborhood: 78132
Nearby homes
- $---- bd-- ba-- sqft2701 Hillside Cir, New Braunfels, TX 78132Sold
- $1,190,0004 bd3 ba2.6k sqft1078/1081 Hillside Cir, New Braunfels, TX 78132For Sale
- $795,0004 bd3 ba2.6k sqft1078 Hillside Vw, New Braunfels, TX 78132For Sale
- $395,00013.71 Acres1081 Hillside View Dr, New Braunfels, TX 78132Lot/Land
- $727,3004 bd2 ba2.4k sqft2611 Hillside Cir, New Braunfels, TX 78132Off Market
- $500,300-- bd2 ba2.8k sqft1135 Allen View Dr, New Braunfels, TX 78132Off Market
- $556,700-- bd2 ba3.1k sqft1181 Allen View Dr, New Braunfels, TX 78132Off Market
- $425,3203 bd4 ba3k sqft2751 Summit Skwy, Canyon Lake, TX 78132Off Market
Nearby schools
GreatSchools rating
- 6/10Startzville Elementary SchoolGrades: PK-5Distance: 1 mi
- 8/10Mt Valley Middle SchoolGrades: 6-8Distance: 6.7 mi
- 7/10Canyon Lake High SchoolGrades: 9-12Distance: 8.8 mi
Schools provided by the listing agent
- Elementary: Startzville
- Middle: Mountain Valley
- High: Canyon Lake
- District: Comal
Source: LERA MLS. This data may not be complete. We recommend contacting the local school district to confirm school assignments for this home.
- Texas
- Comal County
- New Braunfels
- 78132
- 2701 HILLSIDE CIR
Nearby cities
Nearby neighborhoods
Nearby zip codes
Other New Braunfels Topics
