Step into the lifestyle you’ve been dreaming of in this beautifully updated home tucked away on a quiet cul-de-sac with no backyard neighbors and direct access to a jogging trail just beyond the fence line. From the moment you arrive, this home delivers the perfect blend of comfort, functionality, and resort-style living — all within close proximity to top-rated schools, premier shopping, dining, entertainment, Generations Park, and the brand new HEB Grocery Store.
Designed with entertaining in mind, the thoughtfully updated kitchen offers a unique open layout with abundant counter space, modern cabinetry, and updated appliances that make hosting effortless. The kitchen flows seamlessly into the two downstairs living areas and two dining spaces, creating the ideal setup for everything from large gatherings to everyday living.
The private first-floor primary retreat provides a peaceful escape complete with an ensuite bath and oversized walk-in closet. Upstairs, you’ll find generously sized secondary bedrooms plus a versatile game room with a closet that could easily function as a large 5th bedroom, media room, or home office.
But the true showstopper awaits outdoors. The picturesque backyard feels like your own private oasis featuring a large sparkling diving pool, lush surroundings, and exceptional privacy with no rear neighbors. The conveniently located pool-access half bath makes summer entertaining even more enjoyable.
With 4 bedrooms, 3.5 baths, multiple living and dining spaces, flexible room options, several smart home options , Class IV roof, new water heater, an unbeatable backyard retreat, etc., etc., this home offers the perfect combination of luxury, functionality, and everyday convenience. Welcome home!
Pending
Price cut: $21K (6/22)
$579,000
2701 Holly Brook Ct, Bedford, TX 76021
4beds
2,841sqft
:
Get pre-qualified$4,309/mo
Single Family Residence
Built in 1992
0.25 Acres Lot
$569,600 Zestimate®
$204/sqft
$50/mo HOA
What's special
- 63 days |
- 683 |
- 31 |
Likely to sell faster than
Zillow last checked:
Listing updated:
Listed by:
Kelli Farco 0694476,
RTR Mid-Cities 214-399-7702
Source: NTREIS,MLS#: 21268422
Facts & features
Interior
Bedrooms & bathrooms
- Bedrooms: 4
- Bathrooms: 4
- Full bathrooms: 3
- 1/2 bathrooms: 1
Primary bedroom
- Features: En Suite Bathroom, Separate Shower, Walk-In Closet(s)
- Level: First
- Dimensions: 18 x 14
Bedroom
- Level: Second
- Dimensions: 16 x 12
Bedroom
- Level: Second
- Dimensions: 12 x 13
Bedroom
- Level: Second
- Dimensions: 10 x 13
Primary bathroom
- Features: Built-in Features, Dual Sinks, En Suite Bathroom, Granite Counters
- Level: First
- Dimensions: 9 x 10
Breakfast room nook
- Level: First
- Dimensions: 14 x 7
Dining room
- Features: Fireplace
- Level: First
- Dimensions: 14 x 15
Game room
- Features: Other
- Level: Second
- Dimensions: 14 x 20
Kitchen
- Features: Breakfast Bar, Built-in Features, Kitchen Island, Pantry, Walk-In Pantry
- Level: First
- Dimensions: 16 x 14
Laundry
- Features: Built-in Features
- Level: First
- Dimensions: 6 x 7
Living room
- Features: Ceiling Fan(s), Fireplace
- Level: First
- Dimensions: 16 x 18
Living room
- Features: Ceiling Fan(s)
- Level: First
- Dimensions: 12 x 13
Heating
- Central
Cooling
- Central Air, Ceiling Fan(s)
Appliances
- Included: Dishwasher, Gas Cooktop, Disposal, Microwave
- Laundry: Laundry in Utility Room
Features
- Built-in Features, Decorative/Designer Lighting Fixtures, Double Vanity, Granite Counters, High Speed Internet, Kitchen Island, Open Floorplan, Pantry, Walk-In Closet(s)
- Flooring: Carpet, Ceramic Tile, Engineered Hardwood
- Has basement: No
- Number of fireplaces: 1
- Fireplace features: Double Sided, Gas, Gas Log
Interior area
- Total interior livable area: 2,841 sqft
Video & virtual tour
Property
Parking
- Total spaces: 2
- Parking features: Driveway
- Attached garage spaces: 2
Features
- Levels: Two
- Stories: 2
- Exterior features: Garden, Gas Grill
- Pool features: Gunite, In Ground, Outdoor Pool, Pool Cover, Pool, Pool Sweep
- Fencing: Wood,Wrought Iron
Lot
- Size: 0.25 Acres
- Features: Cul-De-Sac, Irregular Lot, Landscaped, Many Trees, Subdivision, Sprinkler System
Details
- Parcel number: 06519814
Construction
Type & style
- Home type: SingleFamily
- Architectural style: Detached
- Property subtype: Single Family Residence
Materials
- Foundation: Slab
- Roof: Composition,Other
Condition
- Year built: 1992
Utilities & green energy
- Sewer: Public Sewer
- Water: Public
- Utilities for property: Sewer Available, Water Available
Community & HOA
Community
- Features: Trails/Paths
- Subdivision: River Forest Add
HOA
- Has HOA: Yes
- Services included: Association Management
- HOA fee: $600 annually
- HOA name: River Forest Hoa
- HOA phone: 214-368-4030
Location
- Region: Bedford
Financial & listing details
- Price per square foot: $204/sqft
- Tax assessed value: $510,000
- Annual tax amount: $10,295
- Date on market: 5/21/2026
- Cumulative days on market: 53 days
- Listing terms: Cash,Conventional,VA Loan
Estimated market value
$569,600
$541,000 - $598,000
$4,606/mo
Price history
| Date | Event | Price |
|---|---|---|
| 7/9/2026 | Pending sale | $579,000$204/sqft |
Source: NTREIS #21268422 Report a problem | ||
| 6/29/2026 | Contingent | $579,000$204/sqft |
Source: NTREIS #21268422 Report a problem | ||
| 6/22/2026 | Price change | $579,000-3.5%$204/sqft |
Source: NTREIS #21268422 Report a problem | ||
| 5/21/2026 | Listed for sale | $600,000$211/sqft |
Source: NTREIS #21268422 Report a problem | ||
Public tax history
| Year | Property taxes | Tax assessment |
|---|---|---|
| 2025 | $5,330 -14.8% | $510,000 -3% |
| 2024 | $6,254 -1.5% | $526,005 +2.2% |
| 2023 | $6,349 -19.7% | $514,715 +19.6% |
| 2022 | $7,909 +2.9% | $430,431 +23% |
| 2021 | $7,689 -2.5% | $350,000 |
| 2020 | $7,885 -3.2% | $350,000 -2.3% |
| 2019 | $8,149 +4.9% | $358,115 +6.7% |
| 2018 | $7,769 +12.3% | $335,514 +10% |
| 2017 | $6,915 +5.9% | $305,013 +6.5% |
| 2016 | $6,533 +7% | $286,367 -2.8% |
| 2015 | $6,106 | $294,501 +15.9% |
| 2014 | $6,106 | $254,100 +4.6% |
| 2013 | -- | $243,000 -1.3% |
| 2012 | -- | $246,300 |
| 2011 | -- | $246,300 +2.9% |
| 2010 | -- | $239,300 -2% |
| 2009 | -- | $244,200 |
| 2008 | -- | $244,200 +9.7% |
| 2007 | -- | $222,700 |
| 2006 | -- | $222,700 +4.6% |
| 2005 | -- | $213,000 |
| 2004 | -- | $213,000 |
| 2003 | -- | $213,000 -0.1% |
| 2002 | -- | $213,200 +7.9% |
| 2001 | -- | $197,500 +5% |
| 2000 | -- | $188,100 |
Find assessor info on the county website
Monthly payment
Est. payment
Payment breakdown
Explore the cost of this home by adjusting the details. Changes won't be saved.Climate risks
Neighborhood: River Forest
Nearby schools
GreatSchools rating
- 8/10Meadow Creek Elementary SchoolGrades: PK-6Distance: 0.3 mi
- 9/10Harwood Junior High SchoolGrades: 7-9Distance: 0.4 mi
- 6/10Trinity High SchoolGrades: 10-12Distance: 1.7 mi
Schools provided by the listing agent
- Elementary: Meadowcrk
- Middle: Harwood
- High: Trinity
- District: Hurst-Euless-Bedford ISD
Source: NTREIS. This data may not be complete. We recommend contacting the local school district to confirm school assignments for this home.
- $496,0003 bd3 ba2.2k sqft2705 Holly Brook Ct, Bedford, TX 76021Off Market
- $1-- bd-- ba-- sqft2610 Park Ave, Bedford, TX 76021Off Market
- $482,2004 bd3 ba2.4k sqft2700 Holly Brook Ct, Bedford, TX 76021Off Market

- $--5 bd3 ba2.8k sqft2704 River Forest Ct, Bedford, TX 76021Sold
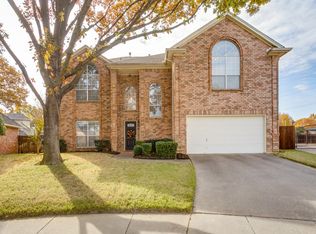
- $546,4004 bd3 ba2.6k sqft2709 Holly Brook Ct, Bedford, TX 76021Off Market
- $620,8004 bd2 ba2.4k sqft2700 River Forest Ct, Bedford, TX 76021Off Market
- $--3 bd2 ba2.1k sqft2704 Holly Brook Ct, Bedford, TX 76021Sold
- $538,2004 bd2 ba2.8k sqft2708 River Forest Ct, Bedford, TX 76021Off Market
A local agent can set up tours, give advice and negotiate with sellers.
A local lender can help you make sure your offer is ready when you are.
Similar homes
- $515,0004 bd3 ba2.2k sqft3400 Paint Brush Ln, Bedford, TX 76021For Sale
 MLS ID #21327082, Stephanie Sinclair. NTREIS
 - $499,9005 bd4 ba2.8k sqft3528 Creekside Ct, Bedford, TX 76021For Sale
 MLS ID #21286920, Dustin Donahoe. NTREIS
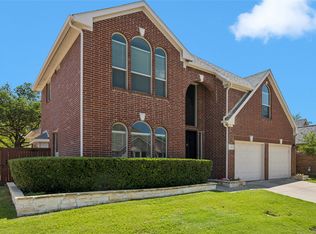
 - $525,0004 bd3 ba2.6k sqft138 Arbor Glen Dr, Euless, TX 76039For Sale
 MLS ID #21267061, Scott Dennett. NTREIS
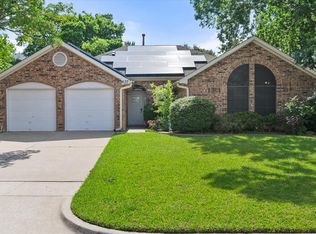
 - $547,0003 bd2 ba2.1k sqft4137 Mapleridge Dr, Grapevine, TX 76051For Sale
 MLS ID #21285342, John Sturges. NTREIS
 - $539,7003 bd3 ba2.3k sqft709 Chaffee Ct, Arlington, TX 76006For SaleMLS ID #21295937, Shokor Jawshan. NTREIS
- $500,0003 bd3 ba2.3k sqft2620 Tallow Dr, Euless, TX 76039For SaleMLS ID #21277754, Debbie Powell. NTREIS
- $575,0004 bd4 ba3.4k sqft1808 Paddington Ct, Arlington, TX 76017For SaleMLS ID #21250034, Rhonda Brown. NTREIS
- $569,0004 bd4 ba3.2k sqft1502 Mallard Cir, Mansfield, TX 76063For SaleMLS ID #21328500, Kathy Lakatta. NTREIS
- $574,9004 bd3 ba3k sqft12748 Campolina Way, Fort Worth, TX 76244For SaleMLS ID #21328718, Dayna Tooley. NTREIS
- $625,0004 bd2 ba2.1k sqft1205 Countryhill Dr, Keller, TX 76248For SaleMLS ID #21321181, Elizabeth Lane. NTREIS
- $539,9003 bd2 ba2.3k sqft8012 Odell St, North Richland Hills, TX 76182For SaleMLS ID #21320751, Lily Moore. NTREIS
- $570,0004 bd3 ba3.1k sqft3409 Moneta Ct, Arlington, TX 76001For SaleMLS ID #21311910, Christine Nivens. NTREIS
- $510,0004 bd3 ba2.9k sqft5605 Southern Hills Dr, North Richland Hills, TX 76180For SaleMLS ID #21222869, Jamie Simpson. NTREIS
- $550,0004 bd4 ba3k sqft1007 Dover Heights Trl, Mansfield, TX 76063For SaleMLS ID #21319751, Christian Padilla. NTREIS
- $624,9005 bd4 ba3.4k sqft2005 Old York Dr, Keller, TX 76248For SaleMLS ID #21320562, Courtney Morris. NTREIS
- $490,0004 bd2 ba2.1k sqft7312 Cottonwood Ct, North Richland Hills, TX 76182For SaleMLS ID #21324187, Rusty Hall. NTREIS
- $650,0004 bd3 ba2.2k sqft2701 Hidden Lake Dr, Grapevine, TX 76051For SaleMLS ID #21305636, Russ Stimmel. NTREIS
- $579,9004 bd3 ba2.5k sqft1744 Ivy Ln, Carrollton, TX 75007For SaleMLS ID #21311053, Chaz Cameli. NTREIS
- $600,0004 bd3 ba2.3k sqft3317 Highland Meadow Dr, Farmers Branch, TX 75234For SaleMLS ID #21271998, Coy Baker. NTREIS
- $550,0004 bd4 ba3k sqft3829 Vernon Way, Fort Worth, TX 76244For SaleMLS ID #21264045, Courtney Tittle. NTREIS
