Skip main navigation
Off market
  • $286,500

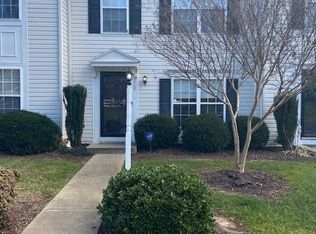
    2701 Hollybrook Ridge Ct, Richmond, VA 23223

    3beds
    1,376sqft
    Townhouse
    Built in 2003
    2,687 Square Feet Lot
    $286,500 Zestimate®
    $208/sqft
    $2,179 Estimated rent

    Home value

    $286,500

    $272,000 - $301,000

    $2,179/mo

    Zestimate® history
    Loading
    Loading...

    Owner options

    List your home for rent

    $2,179/mo

    Rent Zestimate®

    Find your next renter with Zillow Rental Manager. Plus, with online applications, you can quickly screen prospective tenants – for free.

    Learn more

    $2,179/mo

    Rent Zestimate®

    Refinance and save

    $1,865/mo

    Est. payment

    Refinancing to a lower rate could help reduce your monthly payments and save thousands over the life of the loan.

    See today's rates

    $1,865/mo

    Est. payment

    Explore your selling options

    Work with a Zillow partner agent

    Leverage their expertise and Zillow's premium Showcase listings to get your home seen by more buyers.

    Get started

    List with your own agent

    Get your home in front of millions of buyers by listing it on Zillow.

    Learn how to do it

    Sell it yourself

    Take full control of how buyers see your home on Zillow by listing For Sale by Owner (FSBO).

    List your home

    What's special

    Back on the market (no fault of the seller). Inspection completed, items repaired - home move in ready!! Beautiful upgrades with a great price tag! Welcome to your new end unit townhome! Step into the living room and enjoy the luxury vinyl plank waterproof flooring installed 2 years ago. The view is great from the box window with seating area while enjoying the breeze from the ceiling fan! The kitchen has even more of a treat! The current owners thought of you as they went shopping on Black Friday and purchased brand new stainless steel appliances just for you! The kitchen also has new and chic lightening fixtures. Two years ago along with the flooring, the heat pump, thermostat, kitchen cabinetry, counter tops and specialty lighting fixtures in the dining area, kitchen and hallway were also replaced. Upstairs you will find plush carpeting, chair railing in the 3rd bedroom and a nice sized master bedroom with skylights, large window, walk-in closet with mirror and all new bathroom faucets. Don't forget to walk outside to the back of the home to view the fenced in backyard and storage shed. There have been many extra special touches to this home. You will be pleased!

    This property is off market, which means it's not currently listed for sale or rent on Zillow. This may be different from what's available on other websites or public sources.

    Facts & features

    Interior

    Bedrooms & bathrooms
    • Bedrooms: 3
    • Bathrooms: 3
    • Full bathrooms: 2
    • 1/2 bathrooms: 1
    • Main level bathrooms: 1
    Heating
    • Heat pump, Gas
    Cooling
    • Central
    Appliances
    • Included: Dishwasher, Dryer, Range / Oven, Refrigerator, Washer
    Features
    • Ceiling Fan(s), Walk-In Closet(s), Dining Area
    • Flooring: Carpet, Linoleum / Vinyl
    • Doors: Storm Door(s)
    • Windows: Skylight(s), Bay Window(s)
    • Basement: Slab
    • Attic: Access Panel
    • Common walls with other units/homes: End Unit
    Interior area
    • Structure area source: Per Tax
    • Total interior livable area: 1,376 sqft

    Property

    Features
    • Patio & porch: Stoop
    • Exterior features: Vinyl
    • Fencing: Board
    • Frontage length: 0.0000
    Lot
    • Size: 2,687 sqft
    Details
    • Additional structures: Storage Shed Attached
    • Parcel number: 8027281752
    • Zoning: RTH
    • Zoning description: RTH

    Construction

    Type & style
    • Home type: Townhouse
    Materials
    • Other
    • Foundation: Crawl/Raised
    • Roof: Asphalt
    Condition
    • Year built: 2003

    Utilities & green energy

    • Sewer: Public Sewer
    • Water: Public Water

    Community & neighborhood

    Security
    • Security features: Security System
    Location
    • Region: Richmond

    HOA & financial

    HOA
    • Has HOA: Yes
    • HOA fee: $170 monthly
    • Amenities included: Association
    • Services included: Snow Removal, Trash, Maintenance Grounds, Maintenance Structure, Comm Ar Mnt

    Other

    Other facts
    • Sewer: Public Sewer
    • Appliances: Dishwasher, Refrigerator, Dryer, Washer, Oven, Stove
    • InteriorFeatures: Ceiling Fan(s), Walk-In Closet(s), Dining Area
    • Roof: Asphalt, Composition
    • HeatingYN: true
    • CoolingYN: true
    • Heating: Natural Gas, Heat Pump
    • AssociationYN: 1
    • Basement: Slab
    • RoomsTotal: 6
    • AssociationFeeIncludes: Snow Removal, Trash, Maintenance Grounds, Maintenance Structure, Comm Ar Mnt
    • ConstructionMaterials: Frame, Vinyl Siding, Drywall
    • PetsAllowed: Yes
    • MainLevelBathrooms: 1
    • FarmLandAreaUnits: Square Feet
    • ParkingFeatures: Assigned
    • CommonWalls: End Unit
    • Cooling: Central Air
    • YearBuiltDetails: Actual
    • Flooring: Vinyl, Carpet-Part
    • SecurityFeatures: Security System
    • WindowFeatures: Skylight(s), Bay Window(s)
    • AssociationAmenities: Association
    • DoorFeatures: Storm Door(s)
    • WaterSource: Public Water
    • FrontageLength: 0.0000
    • BuildingAreaSource: Per Tax
    • Attic: Access Panel
    • PatioAndPorchFeatures: Stoop
    • PropertyType: Condo/Town
    • Zoning: RTH
    • ZoningDescription: RTH
    • Fencing: Board
    • OtherStructures: Storage Shed Attached
    • BelowGradeFinishedAreaSource: Per Tax
    • MlsStatus: Pending

    Price history

    DateEventPrice
    4/27/2020Sold$176,000+2%$128/sqft
    Source: CVRMLS #1938461 Report a problem
    3/13/2020Pending sale$172,500$125/sqft
    Source: United Real Estate Richmond #1938461 Report a problem
    3/10/2020Listed for sale$172,500$125/sqft
    Source: United Real Estate Richmond #1938461 Report a problem
    3/8/2020Pending sale$172,500$125/sqft
    Source: United Real Estate Richmond #1938461 Report a problem
    3/7/2020Price change$172,500+1.8%$125/sqft
    Source: United Real Estate Richmond #1938461 Report a problem
    1/10/2020Pending sale$169,500$123/sqft
    Source: United Real Estate Richmond #1938461 Report a problem
    12/10/2019Listed for sale$169,500+19.8%$123/sqft
    Source: United Real Estate Richmond #1938461 Report a problem
    10/31/2003Sold$141,450$103/sqft
    Source: Public Record Report a problem

    Public tax history

    YearProperty taxesTax assessment
    2025$2,353 +10.2%$283,500 +12.8%
    2024$2,136 +8.7%$251,300 +8.7%
    2023$1,965 +19.9%$231,200 +19.9%
    2022$1,640 +6.8%$192,900 +9.4%
    2021$1,535 +26%$176,400 +16.7%
    2020$1,218 +4.2%$151,100 +7.9%
    2019$1,169 $140,000 +4.2%
    2018$1,169 +128.8%$134,400 +14.4%
    2017$511 -52.3%$117,500 -4.6%
    2016$1,072 $123,200
    2015$1,072 $123,200
    2014$1,072 $123,200
    2013-- $123,200 -8%
    2012-- $133,900 -3.2%
    2011-- $138,300
    2010-- $138,300 -6.4%
    2009-- $147,700
    2008-- --
    2006-- --
    2005-- --
    2004-- --
    2003-- --
    2002-- --

    Find assessor info on the county website

    Neighborhood: 23223

    Nearby schools

    GreatSchools rating
    Schools provided by the listing agent
    • Elementary: Ratcliffe
    • Middle: Douglas Wilder
    • High: Henrico

    Source: The MLS. This data may not be complete. We recommend contacting the local school district to confirm school assignments for this home.

    Get a cash offer in 3 minutes
    Find out how much your home could sell for in as little as 3 minutes with a no-obligation cash offer.
    Estimated market value
    $286,500
    Get a cash offer in 3 minutes
    Find out how much your home could sell for in as little as 3 minutes with a no-obligation cash offer.
    Estimated market value
    $286,500