Welcome to FireHouse-1 at the remarkable historic National Park Seminary in Silver Spring. This urban hideaway is an architectural work of art that exudes modern luxury living rich in unique historic elements to create an inspiring space in an incomparable community just moments from downtown Silver Spring! If you appreciate distinctive architecture and unparalleled craftsmanship, there is no need to search any further. This unit was the model unit and was spared no expense in upgrades when renovated by renown developer, Washington Landmark Construction. The iconic red doors of FireHouse-1 take you back to the early 1900’s when it was a fully operational FireHouse for NPS. When you enter through the front patio (GCE), the unit boasts floor to ceiling windows that cascade ample, natural light onto the open floor plan to include the Living Room, Kitchen and Dining Area. The gourmet Kitchen features luxurious silestone counters, Hansgrohe fixtures, 6 burner Bertazzoni gas range, stainless steel appliances, counter-depth refrigerator, 50”+ cabinets, and waterfall island with 129 year old reclaimed wood. The main level features Heated Floors, a Mendota gas fireplace, remote-controlled blinds that convey, trimless molding and is equipped with a powder room with floating vanity. The second level living quarters houses 3 large and light filled Bedrooms, 3 ensuite full Baths, and separate Laundry Room. The Primary Bedroom features vaulted ceilings, architectural bedside reading lamps, ample closets, an ensuite bathroom with walk-in shower, floating vanity and water closet. The Second Bedroom has an ensuite Bathroom with shower tub and floating vanity. It also showcases an incredible, private rooftop patio (LCE) overlooking the Glen ideal for outdoor entertaining and relaxation. The Third Bedroom features a reading/study niche and an ensuite Bathroom with Walk-in shower. The separate Laundry Room has front loading stacked washer and dryer and shelving. The Primary Bedroom also has an adjoining office/sitting room that leads to ascending stairs to the third-level expansive Bonus-Room/ Loft with operable skylights and a separate mini-split for climate control. There are two Assigned surface Parking Spaces (#253 & 255) right next to the unit equipped with an Electronic Charger. The unit also has 1 climate-controlled underground Garage Space (P14) and a huge climate-controlled Storage Unit (#4). Residents have access to amenities such as bike rack, keyless building access, professional management, fitness center community room, ballroom rental, and pool table. Located minutes from I-495, downtown Silver Spring and Bethesda, 1 mile to Forest Glen Metro, and convenient access to Rock Creek Park. The 13-acre glen features walking trails, hiking and bike paths, enhancing the community’s appeal and making it a desirable place to live. This property is receiving an Historic Preservation Tax Credit (tax credit granted against the county real property taxes) for one more year (through Levy Tax Year 2025). Conventional Loan or Cash acceptable for finance. Rich History: The 13-acre National Park Seminary campus began as a luxury resort for Washington residents until it was converted into an exclusive finishing school for young ladies from all over the country before being recommissioned as a WWII annex for Walter Reed. During the years it functioned as a school, the site underwent a building program that added an eclectic mix of structures that were inspired by the 1893 World Expo. Today it has been redeveloped into a residential community preserving its historic charm while offering modern amenities and billed as one of the most incredible places to live in the Washington Metropolitan area still maintaining its unique fountains, statuary and whimsical international architecture and beautiful gardens. This property stands as a testament to the property’s diverse history.
Sold for $725,000
$725,000
2701 Hume Dr #200, Silver Spring, MD 20910
3beds
2,224sqft
Condominium
Built in 2020
-- sqft lot
$787,400 Zestimate®
$326/sqft
$3,876 Estimated rent
Home value
$787,400
$732,000 - $850,000
$3,876/mo
Zestimate® history
Owner options
List your home for rent
$3,876/mo
Rent Zestimate®
Find your next renter with Zillow Rental Manager. Plus, with online applications, you can quickly screen prospective tenants – for free.
$3,876/mo
Rent Zestimate®
Refinance and save
$4,751/mo
Est. payment
Refinancing to a lower rate could help reduce your monthly payments and save thousands over the life of the loan.
$4,751/mo
Est. payment
Explore your selling options
Work with a Zillow partner agent
Leverage their expertise and Zillow's premium Showcase listings to get your home seen by more buyers.
Get startedList with your own agent
Get your home in front of millions of buyers by listing it on Zillow.
Learn how to do itSell it yourself
Take full control of how buyers see your home on Zillow by listing For Sale by Owner (FSBO).
List your homeWhat's special
Waterfall islandMendota gas fireplaceArchitectural bedside reading lampsBeautiful gardensVaulted ceilingsPrivate rooftop patioStainless steel appliances
Zillow last checked:
Listing updated:
Listed by:
Megan Cardenas 301-641-5751,
Nitro Realty
Bought with:
NON MEMBER, 0225194075
Non Subscribing Office
Source: Bright MLS,MLS#: MDMC2163966
Facts & features
Interior
Bedrooms & bathrooms
- Bedrooms: 3
- Bathrooms: 4
- Full bathrooms: 3
- 1/2 bathrooms: 1
- Main level bathrooms: 1
Rooms
- Room types: Living Room, Primary Bedroom, Bedroom 2, Bedroom 3, Kitchen, Laundry, Loft, Bathroom 2, Bathroom 3, Primary Bathroom, Half Bath
Primary bedroom
- Features: Primary Bedroom - Dressing Area, Primary Bedroom - Sitting Area, Cathedral/Vaulted Ceiling
- Level: Upper
Bedroom 2
- Features: Balcony Access
- Level: Upper
Bedroom 3
- Level: Upper
Primary bathroom
- Features: Bathroom - Walk-In Shower
- Level: Upper
Bathroom 2
- Features: Bathroom - Tub Shower
- Level: Upper
Bathroom 3
- Features: Bathroom - Walk-In Shower
- Level: Upper
Half bath
- Level: Main
Kitchen
- Features: Countertop(s) - Solid Surface, Flooring - Heated, Pantry, Dining Area, Flooring - Ceramic Tile, Kitchen Island, Kitchen - Gas Cooking, Eat-in Kitchen, Lighting - Pendants, Recessed Lighting
- Level: Main
Laundry
- Level: Upper
Living room
- Features: Fireplace - Gas, Flooring - Heated
- Level: Main
Loft
- Features: Skylight(s)
- Level: Upper
Heating
- Forced Air, Other, Natural Gas
Cooling
- Central Air, Ductless, Electric
Appliances
- Included: Microwave, Dishwasher, Disposal, Dryer, Oven/Range - Gas, Refrigerator, Six Burner Stove, Stainless Steel Appliance(s), Washer, Washer/Dryer Stacked, Water Heater, Gas Water Heater
- Laundry: Laundry Room, In Unit
Features
- Bathroom - Walk-In Shower, Combination Dining/Living, Combination Kitchen/Living, Open Floorplan, Kitchen - Gourmet, Kitchen Island, Primary Bath(s), Recessed Lighting, Vaulted Ceiling(s)
- Flooring: Ceramic Tile, Wood
- Has basement: No
- Number of fireplaces: 1
- Fireplace features: Gas/Propane
Interior area
- Total structure area: 2,224
- Total interior livable area: 2,224 sqft
- Finished area above ground: 2,224
- Finished area below ground: 0
Property
Parking
- Total spaces: 1
- Parking features: Basement, Assigned, Parking Space Conveys, Private, Secured, Detached, Off Street
- Attached garage spaces: 1
- Details: Assigned Parking, Assigned Space #: Assigned 253, &255 and Garage Space P14
Accessibility
- Accessibility features: None
Features
- Levels: Three
- Stories: 3
- Pool features: None
Details
- Additional structures: Above Grade, Below Grade
- Parcel number: 161303843678
- Zoning: PD-15
- Special conditions: Standard
Construction
Type & style
- Home type: Condo
- Architectural style: Contemporary
- Property subtype: Condominium
- Attached to another structure: Yes
Materials
- Concrete, Brick
Condition
- Excellent
- New construction: No
- Year built: 2020
Details
- Builder name: Washington Landmark Construction
Utilities & green energy
- Sewer: Public Sewer
- Water: Public
Community & HOA
Community
- Condo and coop fee: $1,102 monthly
- Subdivision: National Park Seminary
HOA
- Has HOA: Yes
- Amenities included: Billiard Room, Fitness Center, Bike Trail, Common Grounds, Community Center, Elevator(s), Jogging Path, Reserved/Assigned Parking, Security, Meeting Room, Party Room
- Services included: Common Area Maintenance, Recreation Facility, Trash, Insurance, Maintenance Grounds, Pest Control, Snow Removal
- HOA fee: $152 monthly
- HOA name: ABARIS
- Second HOA name: Tidewater
Location
- Region: Silver Spring
Financial & listing details
- Price per square foot: $326/sqft
- Tax assessed value: $855,000
- Annual tax amount: $9,883
- Date on market: 4/10/2025
- Listing agreement: Exclusive Agency
- Ownership: Condominium
Price history
| Date | Event | Price |
|---|---|---|
| 6/30/2025 | Sold | $725,000-0.5%$326/sqft |
Source:  Bright MLS #MDMC2163966 Report a problem Bright MLS #MDMC2163966 Report a problem | ||
| 5/9/2025 | Pending sale | $729,000$328/sqft |
Source: Bright MLS #MDMC2163966 Report a problem | ||
| 4/30/2025 | Price change | $729,000-11.1%$328/sqft |
Source: Bright MLS #MDMC2163966 Report a problem | ||
| 4/10/2025 | Listed for sale | $820,000-7.3%$369/sqft |
Source: Bright MLS #MDMC2163966 Report a problem | ||
| 5/10/2021 | Sold | $885,000$398/sqft |
Source: Public Record Report a problem | ||
Public tax history
| Year | Property taxes | Tax assessment |
|---|---|---|
| 2025 | $8,917 -9.4% | $770,000 -9.9% |
| 2024 | $9,843 -0.1% | $855,000 |
| 2023 | $9,851 +4.4% | $855,000 |
| 2022 | $9,435 -9% | $855,000 -9% |
| 2021 | $10,364 | $940,000 |
| 2020 | -- | -- |
Find assessor info on the county website
Neighborhood: Forest Glen Park
Nearby homes
- $875,0002 bd3 ba2.1k sqft2701 Hume Dr UNIT 1200, Silver Spring, MD 20910Sold
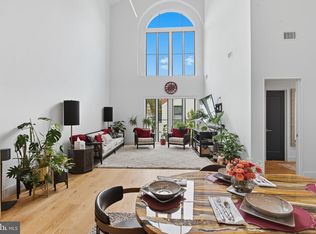
- $843,2003 bd3 ba2.1k sqft2701 Hume Dr #PENTHOUSE 5-700, Silver Spring, MD 20910Off Market

- $717,2004 bd4 ba1.3k sqft2611 Hume Dr, Silver Spring, MD 20910Off Market
- $700,5002 bd4 ba2.1k sqft2609 Hume Dr, Silver Spring, MD 20910Off Market
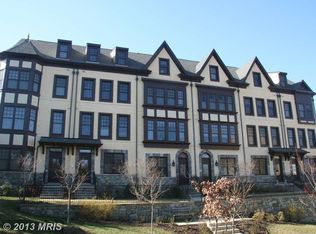
- $707,8003 bd3 ba2.1k sqft2607 Hume Dr, Silver Spring, MD 20910Off Market
- $760,0003 bd4 ba1.7k sqft2701 Cassedy St, Silver Spring, MD 20910Sold
- $742,0003 bd4 ba2k sqft2615 Linden Ln, Silver Spring, MD 20910Sold
- $749,9993 bd4 ba2.8k sqft2613 Linden Ln, Silver Spring, MD 20910Sold
Nearby schools
GreatSchools rating
- 8/10Woodlin Elementary SchoolGrades: K-5Distance: 0.5 mi
- 7/10Sligo Middle SchoolGrades: 6-8Distance: 1.7 mi
- 5/10Albert Einstein High SchoolGrades: 9-12Distance: 2.1 mi
Schools provided by the listing agent
- District: Montgomery County Public Schools
Source: Bright MLS. This data may not be complete. We recommend contacting the local school district to confirm school assignments for this home.
Get a cash offer in 3 minutes
Find out how much your home could sell for in as little as 3 minutes with a no-obligation cash offer.
Estimated market value
$787,400
Get a cash offer in 3 minutes
Find out how much your home could sell for in as little as 3 minutes with a no-obligation cash offer.
Estimated market value
$787,400
- Maryland
- Montgomery County
- Silver Spring
- 20910
- Forest Glen Park
- 2701 Hume Dr Unit 200
