Skip main navigation
Sold for $625,000
  • $625,000

    2701 Hume Dr #900, Silver Spring, MD 20910

    2beds
    1,536sqft
    Townhouse
    Built in 2020
    -- sqft lot
    $636,800 Zestimate®
    $407/sqft
    $3,382 Estimated rent

    Home value

    $636,800

    Estimated sales range

    Not available

    $3,382/mo

    Zestimate® history
    Loading
    Loading...

    Owner options

    List your home for rent

    $3,382/mo

    Rent Zestimate®

    Find your next renter with Zillow Rental Manager. Plus, with online applications, you can quickly screen prospective tenants – for free.

    Learn more

    $3,382/mo

    Rent Zestimate®

    Refinance and save

    $3,867/mo

    Est. payment

    Refinancing to a lower rate could help reduce your monthly payments and save thousands over the life of the loan.

    See today's rates

    $3,867/mo

    Est. payment

    Explore your selling options

    Work with a Zillow partner agent

    Leverage their expertise and Zillow's premium Showcase listings to get your home seen by more buyers.

    Get started

    List with your own agent

    Get your home in front of millions of buyers by listing it on Zillow.

    Learn how to do it

    Sell it yourself

    Take full control of how buyers see your home on Zillow by listing For Sale by Owner (FSBO).

    List your home

    What's special

    Contemporary kitchenHigh-end finishesFlexible spaceOpen-concept main levelCustom cabinetryOversized low-e windsor windowsSerene retreat
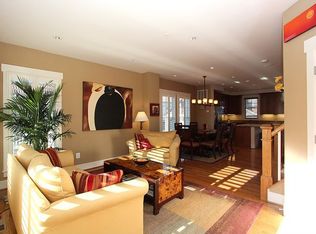

    Own a Piece of Maryland History that is tailored for Modern Living. Experience the rare blend of historic charm and modern luxury in this stunning residence located in the heart of the National Park Seminary, one of Silver Spring’s most unique and architecturally significant communities just minutes from the DC line. Originally built at the turn of the 20th century and completely reimagined in 2020, this home spans three finished levels with 1,536 square feet of interior living space and more than 850 square feet of two level breathtaking private outdoor space. The design seamlessly combines the elegant character of the past with the comforts of today. Inside, beautiful oak hardwood floors flow through the open-concept main level, which includes a contemporary kitchen, dining area, and living room—ideal for entertaining. Upstairs, two spacious bedrooms and a luxurious full bath feature high-end finishes, custom cabinetry, and oversized Low-E Windsor windows. The lower level offers a large flexible space that can serve as a family room, office, or guest suite, along with a full bath, laundry room, and generous storage. The expansive two level private patio, framed by original architectural details, provides a serene retreat perfect for morning coffee or evening gatherings under the stars. Few homes offer such an extraordinary combination of outdoor living and historic beauty. This property includes a deeded temperature-controlled garage parking space, two additional surface parking spots, and a large private storage unit all valued at approximately $30,000. Residents enjoy access to community amenities such as a fitness center, event room, and beautifully landscaped grounds with winding paths and preserved historic architecture. Located near Rock Creek Park and Beach Drive, this home offers easy access to some of the region’s most scenic trails for both walkers and bikers, as well as a super short drive to downtown Silver Spring, Bethesda, Chevy Chase, and Washington, DC. It’s a truly special opportunity to own a piece of history, artfully reimagined for your modern life.

    Zillow last checked:

    Listing updated:

    Listed by:

    Vicki Reyes 301-452-0157,

    RE/MAX Realty Centre, Inc.

    Bought with:

    Nicole Canole, 664101

    KW Metro Center

    Source: Bright MLS,MLS#: MDMC2204432MLS Logo

    Facts & features

    Interior

    Bedrooms & bathrooms
    • Bedrooms: 2
    • Bathrooms: 3
    • Full bathrooms: 2
    • 1/2 bathrooms: 1
    • Main level bathrooms: 1
    Bedroom 1
    • Level: Upper
    Bedroom 2
    • Level: Upper
    Primary bathroom
    • Level: Upper
    Family room
    • Features: Attached Bathroom, Basement - Finished, Bathroom - Walk-In Shower, Flooring - Engineered Wood
    • Level: Lower
    Half bath
    • Level: Main
    Kitchen
    • Level: Main
    Laundry
    • Level: Lower
    Living room
    • Level: Main
    Recreation room
    • Level: Lower
    Utility room
    • Level: Lower
    Heating
    • Central, Natural Gas
    Cooling
    • Central Air, Electric
    Appliances
    • Included: Dishwasher, Disposal, Dryer, Energy Efficient Appliances, Exhaust Fan, Microwave, Self Cleaning Oven, Range Hood, Refrigerator, Stainless Steel Appliance(s), Cooktop, Washer, Water Heater, Gas Water Heater
    • Laundry: Lower Level, Has Laundry, Laundry Room
    Features
    • Bathroom - Walk-In Shower, Breakfast Area, Ceiling Fan(s), Combination Dining/Living, Efficiency, Open Floorplan, Eat-in Kitchen, Recessed Lighting, Upgraded Countertops
    • Flooring: Hardwood, Engineered Wood, Ceramic Tile
    • Windows: Double Pane Windows, Screens, Window Treatments
    • Basement: Full
    • Has fireplace: No
    Interior area
    • Total structure area: 1,536
    • Total interior livable area: 1,536 sqft
    • Finished area above ground: 1,068
    • Finished area below ground: 468

    Property

    Parking
    • Total spaces: 3
    • Parking features: Storage, Basement, Garage Faces Side, Garage Door Opener, Inside Entrance, Underground, Secured, Surface, Private, Garage, Parking Lot
    • Attached garage spaces: 1
    Accessibility
    • Accessibility features: None
    Features
    • Levels: Three
    • Stories: 3
    • Patio & porch: Patio
    • Exterior features: Other, Balcony
    • Pool features: None
    • Has view: Yes
    • View description: Scenic Vista, Trees/Woods
    Details
    • Additional structures: Above Grade, Below Grade
    • Parcel number: 161303843747
    • Zoning: PD-15
    • Special conditions: Standard

    Construction

    Type & style
    • Home type: Townhouse
    • Architectural style: Other
    • Property subtype: Townhouse
    Materials
    • Brick, Stucco
    • Foundation: Other
    • Roof: Unknown
    Condition
    • Excellent
    • New construction: No
    • Year built: 2020
    • Major remodel year: 2020
    Details
    • Builder model: The Practice House
    • Builder name: Karl Voglmayr Landmark Construction

    Utilities & green energy

    • Sewer: Public Sewer
    • Water: Public

    Community & neighborhood

    Location
    • Region: Silver Spring
    • Subdivision: National Park Seminary

    HOA & financial

    HOA
    • Has HOA: Yes
    • HOA fee: $152 monthly
    • Amenities included: Common Grounds, Community Center, Elevator(s), Fitness Center, Jogging Path, Party Room, Reserved/Assigned Parking
    • Services included: Insurance, Management, Recreation Facility, Reserve Funds, Road Maintenance, Snow Removal, Trash, Custodial Services Maintenance, Maintenance Structure, Maintenance Grounds, Pest Control
    • Association name: NATIONAL PARK SEMINARY
    • Second association name: The Power Plant Condominiums At Nps
    Other fees
    • Condo and coop fee: $759 monthly

    Other

    Other facts
    • Listing agreement: Exclusive Right To Sell
    • Listing terms: Cash,Conventional
    • Ownership: Condominium

    Price history

    DateEventPrice
    12/5/2025Sold$625,000+4.3%$407/sqft
    Source: Bright MLS #MDMC2204432 Report a problem
    11/13/2025Contingent$599,000$390/sqft
    Source: Bright MLS #MDMC2204432 Report a problem
    10/24/2025Price change$599,000-7.7%$390/sqft
    Source: Bright MLS #MDMC2204432 Report a problem
    10/17/2025Listed for sale$649,000-1.5%$423/sqft
    Source: Bright MLS #MDMC2204432 Report a problem
    10/14/2025Listing removed$659,000$429/sqft
    Source: Bright MLS #MDMC2197222 Report a problem
    10/6/2025Price change$659,000-5.2%$429/sqft
    Source: Bright MLS #MDMC2197222 Report a problem
    9/25/2025Price change$695,000-2.1%$452/sqft
    Source: Bright MLS #MDMC2197222 Report a problem
    9/19/2025Price change$710,000-1.4%$462/sqft
    Source: Bright MLS #MDMC2197222 Report a problem
    9/4/2025Listed for sale$720,000+13.4%$469/sqft
    Source: Bright MLS #MDMC2197222 Report a problem
    4/1/2021Sold$635,000$413/sqft
    Source: Public Record Report a problem

    Public tax history

    YearProperty taxesTax assessment
    2025$6,383 -11.3%$610,000 -2.4%
    2024$7,195 +4.1%$625,000 +4.2%
    2023$6,913 +9%$600,000 +4.3%
    2022$6,345 +4.6%$575,000 +4.5%
    2021$6,064 $550,000
    2020-- --

    Find assessor info on the county website

    Neighborhood: Forest Glen Park

    Nearby schools

    GreatSchools rating
    Schools provided by the listing agent
    • District: Montgomery County Public Schools

    Source: Bright MLS. This data may not be complete. We recommend contacting the local school district to confirm school assignments for this home.

    Get a cash offer in 3 minutes
    Find out how much your home could sell for in as little as 3 minutes with a no-obligation cash offer.
    Estimated market value
    $636,800
    Get a cash offer in 3 minutes
    Find out how much your home could sell for in as little as 3 minutes with a no-obligation cash offer.
    Estimated market value
    $636,800