Skip main navigation
Sold
  • Price Unknown

    2701 Indian Mound Blvd, Monroe, LA 71201

    3beds
    3,395sqft
    Site Build, Residential
    Built in 1969
    0.42 Acres Lot
    $539,600 Zestimate®
    $--/sqft
    $-- Estimated rent

    Home value

    $539,600

    $513,000 - $567,000

    Not available

    Zestimate® history
    Loading
    Loading...

    Owner options

    List your home for rent

    Find your next renter with Zillow Rental Manager. Plus, with online applications, you can quickly screen prospective tenants – for free.

    Learn more
    Refinance and save

    Refinancing to a lower rate could help reduce your monthly payments and save thousands over the life of the loan.

    See today's rates

    Explore your selling options

    Work with a Zillow partner agent

    Leverage their expertise and Zillow's premium Showcase listings to get your home seen by more buyers.

    Get started

    List with your own agent

    Get your home in front of millions of buyers by listing it on Zillow.

    Learn how to do it

    Sell it yourself

    Take full control of how buyers see your home on Zillow by listing For Sale by Owner (FSBO).

    List your home

    What's special

    Soothing water featureExceptional outdoor livingCustom-designed landscapingStunning tile backsplashGranite countertopsCorner lotStriking cypress statement wall
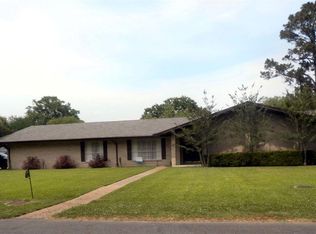
    Welcome to this beautifully upgraded 3-bedroom, 2.5-bathroom home in the desirable Pargoud Place subdivision! Situated on a corner lot, this home offers thoughtful updates, stylish finishes, and exceptional outdoor living. The kitchen features a stunning tile backsplash, granite countertops, and a spacious waterfall island with seating—perfect for entertaining or everyday gatherings. The living room showcases a custom fireplace feature with a granite mantle and built-in seating, complemented by 3D tile surrounding the electric fireplace with blower. The second living area could be used as a 4th bedroom to accommodate a growing family. A striking cypress statement wall adds warmth and character to the space, while upgraded light fixtures throughout the home provide a modern finishing touch. The primary suite offers a private retreat after a hard day, spacious bedroom and bathroom with a beautifully upgraded custom shower with built-in seating and dedicated toiletry space. Bedrooms for family members or guests are generous in size. Additional improvements include upgraded PEX interior plumbing, replaced ductwork, and additional vents designed to improve efficiency. The rear A/C system also features a new capacitor. Step outside to your own private retreat! The custom-designed landscaping is complemented by a sprinkler system and dedicated irrigation, creating a beautifully maintained setting. The custom saltwater pool features a tanning ledge with lounger chairs, inground umbrella holes, and a soothing water feature—ideal for relaxing or entertaining. Conveniently located near schools, restaurants, and shopping, this home combines comfort, style, and convenience in one fantastic package. Schedule your private showing today by contacting your real estate professional!

    Zillow last checked:

    Listing updated:

    Listed by:

    Rachel Verucchi,

    Keller Williams Parishwide Partners,

    Rachel Verucchi,

    Keller Williams Parishwide Partners

    Bought with:

    Tami Alexander

    Rhodes Realty, Llc

    Source: NELAR,MLS#: 220851MLS Logo

    Facts & features

    Interior

    Bedrooms & bathrooms
    • Bedrooms: 3
    • Bathrooms: 3
    • Full bathrooms: 2
    • Partial bathrooms: 1
    • Main level bathrooms: 3
    • Main level bedrooms: 3
    Primary bedroom
    • Description: Floor: Eng Hardwood
    • Level: First
    • Area: 280.5
    Bedroom
    • Description: Floor: Carpet
    • Level: First
    • Area: 198.32
    Bedroom 1
    • Description: Floor: Carpet
    • Level: First
    • Area: 201.28
    Dining room
    • Description: Floor: Eng Hardwood
    • Level: First
    • Area: 232.5
    Family room
    • Description: Floor: Eng Hardwood
    • Level: First
    • Area: 525
    Kitchen
    • Description: Floor: Ceramic Tile
    • Level: First
    • Area: 321.95
    Living room
    • Description: Floor: Eng Hardwood
    • Level: First
    • Area: 228.8
    Office
    • Description: Floor: Ceramic Tile
    • Level: First
    • Area: 108
    Heating
    • Natural Gas, Central, Multiple Units
    Cooling
    • Central Air, Electric, Multi Units
    Appliances
    • Included: Dishwasher, Double Oven, Electric Cooktop, Gas Water Heater
    • Laundry: Washer/Dryer Connect
    Features
    • Ceiling Fan(s), Walk-In Closet(s)
    • Windows: Double Pane Windows, Curtains, Rods, Blinds
    • Number of fireplaces: 1
    • Fireplace features: One, Living Room
    Interior area
    • Total structure area: 3,923
    • Total interior livable area: 3,395 sqft

    Property

    Parking
    • Total spaces: 2
    • Parking features: Garage, Carport
    • Garage spaces: 2
    • Has carport: Yes
    Features
    • Levels: One
    • Stories: 1
    • Patio & porch: Porch Covered, Covered Patio
    • Fencing: Wood
    • Waterfront features: None
    Lot
    • Size: 0.42 Acres
    • Features: Landscaped, Corner Lot, Cleared
    Details
    • Parcel number: 51451

    Construction

    Type & style
    • Home type: SingleFamily
    • Architectural style: Traditional
    • Property subtype: Site Build, Residential
    Materials
    • Brick Veneer
    • Foundation: Slab
    • Roof: Asphalt Shingle
    Condition
    • Year built: 1969

    Utilities & green energy

    • Electric: Electric Company: Entergy
    • Gas: Installed, Natural Gas, Gas Company: Atmos
    • Sewer: Public Sewer
    • Water: Public, Electric Company: City
    • Utilities for property: Natural Gas Connected

    Community & HOA

    Community
    • Security: Smoke Detector(s)
    • Subdivision: Pargoud Place
    HOA
    • Has HOA: No
    • Amenities included: None
    • Services included: None
    Location
    • Region: Monroe

    Financial & listing details

    • Date on market: 9/9/2026
    • Road surface type: Paved

    Price history

    DateEventPrice
    10/9/2026Sold--
    Source: NELAR #220851 Report a problem
    9/15/2026Pending sale$549,900$162/sqft
    Source: NELAR #220851 Report a problem
    9/9/2026Listed for sale$549,900+41.4%$162/sqft
    Source: NELAR #220851 Report a problem
    11/4/2020Listing removed$389,000$115/sqft
    Source: John Rea Realty #194332 Report a problem
    10/1/2020Pending sale$389,000$115/sqft
    Source: John Rea Realty #194332 Report a problem
    8/30/2020Listed for sale$389,000$115/sqft
    Source: John Rea Realty #194332 Report a problem
    8/26/2020Pending sale$389,000$115/sqft
    Source: John Rea Realty #194332 Report a problem
    8/13/2020Listed for sale$389,000$115/sqft
    Source: John Rea Realty #194332 Report a problem

    Public tax history

    Tax history is unavailable.

    Neighborhood: North Monroe

    Nearby schools

    GreatSchools rating
    Schools provided by the listing agent
    • Elementary: Sallie Humble/Lexington
    • Middle: Neville Junior High School
    • High: Neville Cy

    Source: NELAR. This data may not be complete. We recommend contacting the local school district to confirm school assignments for this home.

    Sell for more on Zillow
    Get a Zillow Showcase℠ listing at no additional cost and you could sell for .
    $539,600
    2% more
    +$10,792
    With Zillow Showcase(estimated)
    $550,392
    Sell for more on Zillow
    Get a Zillow Showcase℠ listing at no additional cost and you could sell for .
    $539,600
    2% more
    +$10,792
    With Zillow Showcase(estimated)
    $550,392