Skip main navigation
Sold for $182,500
  • $182,500

    2701 Iroquois Ave, Ashland, KY 41102

    3beds
    1,567sqft
    Single Family Residence
    Built in 1937
    4,250 Square Feet Lot
    $182,900 Zestimate®
    $116/sqft
    $1,659 Estimated rent

    Home value

    $182,900

    Estimated sales range

    Not available

    $1,659/mo

    Zestimate® history
    Loading
    Loading...

    Owner options

    List your home for rent

    $1,659/mo

    Rent Zestimate®

    Find your next renter with Zillow Rental Manager. Plus, with online applications, you can quickly screen prospective tenants – for free.

    Learn more

    $1,659/mo

    Rent Zestimate®

    Refinance and save

    $921/mo

    Est. payment

    Refinancing to a lower rate could help reduce your monthly payments and save thousands over the life of the loan.

    See today's rates

    $921/mo

    Est. payment

    Explore your selling options

    Work with a Zillow partner agent

    Leverage their expertise and Zillow's premium Showcase listings to get your home seen by more buyers.

    Get started

    List with your own agent

    Get your home in front of millions of buyers by listing it on Zillow.

    Learn how to do it

    Sell it yourself

    Take full control of how buyers see your home on Zillow by listing For Sale by Owner (FSBO).

    List your home

    What's special

    Stunning fireplace featureGorgeous kitchenStainless steel appliancesAmple cabinetryDesirable first-floor primary suiteSpacious main level
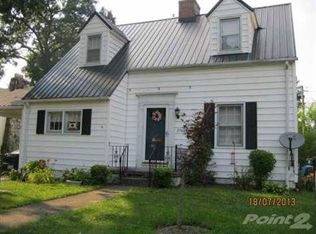
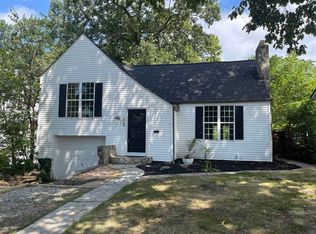
    Welcome home to this beautifully designed 3 bedroom, 2.5 bath property that offers the perfect blend of comfort, functionality, and style. Step inside to find a spacious main level featuring a desirable first-floor primary suite, along with 1.5 baths for added convenience. The inviting living room showcases a stunning fireplace feature, creating a warm focal point for relaxing or entertaining guests. The heart of the home is the gorgeous kitchen, complete with stainless steel appliances, ample cabinetry, and a layout that flows seamlessly into the formal dining room perfect for hosting dinners and gatherings. Just off the main living area, you’ll love the sunroom that doubles perfectly as a home office, reading space, or flex room filled with natural light. Upstairs offers additional bedrooms and a full bath, providing privacy and space for family or guests. Outside, enjoy a fully fenced-in backyard ideal for pets, kids, or entertaining—along with a 1-car garage for added storage and convenience. This home checks all the boxes with its thoughtful layout, stylish finishes, and versatile spaces. Don’t miss your opportunity to make it yours!

    Zillow last checked:

    Listing updated:

    Listed by:

    Christopher L Hutchinson ll,

    Keller Williams Legacy Group

    Bought with:

    Christopher L Hutchinson ll, 222280

    Keller Williams Legacy Group

    Source: AABR,MLS#: 60270MLS Logo

    Facts & features

    Interior

    Bedrooms & bathrooms
    • Bedrooms: 3
    • Bathrooms: 3
    • Full bathrooms: 2
    • 1/2 bathrooms: 1
    Heating
    • Natural Gas
    Cooling
    • Central Air
    Appliances
    • Included: Dishwasher, Microwave, Electric Range, Refrigerator
    Features
    • Basement: Unfinished
    • Has fireplace: No
    Interior area
    • Total interior livable area: 1,567 sqft
    • Finished area above ground: 1,567
    • Finished area below ground: 0

    Property

    Parking
    • Total spaces: 1
    • Parking features: Detached
    • Garage spaces: 1
    Features
    • Levels: One and One Half
    • Stories: 1.5
    • Patio & porch: Patio, Porch
    Lot
    • Size: 4,250 Square Feet
    • Dimensions: 85 x 50
    • Topography: Level,Rolling
    Details
    • Parcel number: 031091804000

    Construction

    Type & style
    • Home type: SingleFamily
    • Architectural style: Cape Cod
    • Property subtype: Single Family Residence
    Materials
    • Vinyl Siding
    • Roof: Composition
    Condition
    • 50 or more Years
    • New construction: No
    • Year built: 1937

    Utilities & green energy

    • Sewer: Public Sewer
    • Water: Public

    Community & HOA

    Location
    • Region: Ashland

    Financial & listing details

    • Price per square foot: $116/sqft
    • Tax assessed value: $165,000
    • Annual tax amount: $997
    • Price range: $182.5K - $182.5K
    • Date on market: 3/19/2026

    Price history

    DateEventPrice
    5/29/2026Sold$182,500-8.5%$116/sqft
    Source: AABR #60270 Report a problem
    4/24/2026Contingent$199,500$127/sqft
    Source: AABR #60270 Report a problem
    4/22/2026Listed for sale$199,500$127/sqft
    Source: AABR #60270 Report a problem
    4/13/2026Contingent$199,500$127/sqft
    Source: AABR #60270 Report a problem
    3/19/2026Listed for sale$199,500+166%$127/sqft
    Source: AABR #60270 Report a problem
    10/3/1997Sold$75,000$48/sqft
    Source: Agent Provided Report a problem

    Public tax history

    YearProperty taxesTax assessment
    2025$997 -1.3%$165,000
    2024$1,010 -1.3%$165,000
    2023$1,023 -1.1%$165,000
    2022$1,034 +100.3%$165,000 +112.7%
    2021$516 +1.1%$77,585 +3.4%
    2020$511 -0.2%$75,000
    2019$512 +80.8%$75,000
    2018$283 +15%$75,000
    2017$246 +7.4%$75,000
    2016$229 -0.3%$75,000
    2015$230 -8.4%$75,000
    2012$251 -1.4%$75,000
    2011$255 $75,000
    2010-- $75,000
    Find assessor info on the county website

    Neighborhood: 41102

    Nearby schools

    GreatSchools rating
    Get pre-qualified for a loan
    At Zillow Home Loans, we can pre-qualify you in as little as 5 minutes with no impact to your credit score.

    An equal housing lender. NMLS #10287.