Skip main navigation
For sale
  • Price cut: $3K (6/1)
    $273,900

    2701 Ivy Glen Dr., Conway, SC 29526

    3beds
    1,300sqft
    : 
    Loading
    Get pre-qualified
    Single Family Residence
    Built in 2003
    0.31 Acres Lot
    $-- Zestimate®
    $211/sqft
    $-- HOA

    What's special

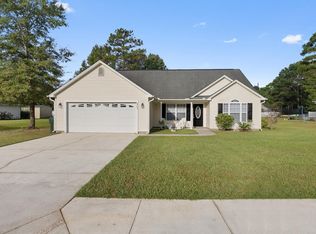
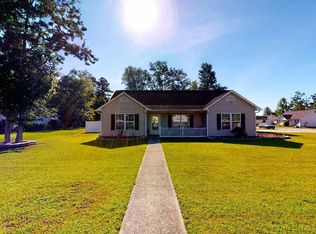
    Desirable corner lot
    Tucked away on a desirable corner lot, this charming 3-bedroom home offers something that’s getting harder to find — the freedom of a NO HOA community. From the moment you arrive, you’ll appreciate the space and flexibility that come with owning a home where you can truly make it your own. Located just minutes from downtown Conway, you’ll be close to local shops, restaurants, and the scenic Riverwalk that gives the area its small-town charm. When you’re ready for the coast, the beach is only about a 30-minute drive away. This home offers the perfect blend of peaceful neighborhood living with the convenience of being close to everything. If you’ve been searching for a place that gives you both location and freedom without HOA restrictions, this home is one that truly deserves a look.
    125 days
    |
    654
    |
    51
    |

    Zillow last checked:

    Listing updated:

    Listed by:

    Marharyta Duncan admin@duncangroupproperties.com,

    Duncan Group Properties

    Source: CCAR,MLS#: 2606798MLS LogoOriginating MLS: Coastal Carolinas Association of Realtors

    Loading...

      Facts & features

      Interior

      Bedrooms & bathrooms
      • Bedrooms: 3
      • Bathrooms: 2
      • Full bathrooms: 2
      Primary bedroom
      • Features: Ceiling Fan(s), Main Level Primary, Walk-In Closet(s)
      • Level: Main
      Bedroom 1
      • Level: Main
      Bedroom 2
      • Level: Main
      Bedroom 3
      • Level: Main
      Family room
      • Features: Vaulted Ceiling(s), Bar
      Kitchen
      • Features: Dishwasher, Stainless Steel Appliances
      Living room
      • Features: Ceiling Fan(s), Vaulted Ceiling(s)
      Other
      • Features: Bedroom on Main Level
      Heating
      • Central, Electric
      Cooling
      • Central Air
      Appliances
      • Included: Dishwasher, Microwave, Range, Refrigerator, Dryer, Washer
      Features
      • Ceiling Fan(s), Main Level Primary, Walk-In Closet(s), Bedroom on Main Level, Stainless Steel Appliances
      • Flooring: Tile, Vinyl
      • Doors: Storm Door(s)
      Interior area
      • Total structure area: 1,600
      • Total interior livable area: 1,300 sqft

      Property

      Parking
      • Total spaces: 2
      • Parking features: Attached, Garage, One Space, Garage Door Opener
      • Attached garage spaces: 1
      Features
      • Levels: One
      • Stories: 1
      • Patio & porch: Rear Porch, Patio
      • Exterior features: Sprinkler/Irrigation, Porch, Patio, Storage
      Lot
      • Size: 0.31 Acres
      • Features: Corner Lot, Rectangular, Rectangular Lot
      Details
      • Additional parcels included: ,
      • Parcel number: 32514020033
      • Zoning: Res
      • Special conditions: None

      Construction

      Type & style
      • Home type: SingleFamily
      • Architectural style: Ranch
      • Property subtype: Single Family Residence
      Materials
      • Vinyl Siding
      • Foundation: Slab
      Condition
      • Resale
      • Year built: 2003

      Utilities & green energy

      • Water: Public
      • Utilities for property: Electricity Available, Sewer Available, Water Available

      Community & HOA

      Community
      • Subdivision: Ivy Glen
      HOA
      • Has HOA: No
      Location
      • Region: Conway

      Financial & listing details

      • Price per square foot: $211/sqft
      • Tax assessed value: $228,609
      • Annual tax amount: $1,464
      • Date on market: 3/16/2026
      • Listing terms: Cash,Conventional,FHA,VA Loan
      • Electric utility on property: Yes

        Estimated market value

        Not available

        Estimated sales range

        Not available

        Not available

        Price history

        DateEventPrice
        6/1/2026Price change$273,900-1.1%$211/sqft
        Source: CCAR #2606798 Report a problem
        4/24/2026Price change$276,900-1.1%$213/sqft
        Source: CCAR #2606798 Report a problem
        4/9/2026Price change$279,900-1.8%$215/sqft
        Source: CCAR #2606798 Report a problem
        3/16/2026Listed for sale$285,000+18.8%$219/sqft
        Source: CCAR #2606798 Report a problem
        10/11/2022Sold$240,000-2%$185/sqft
        Source: CCAR #2215694 Report a problem
        8/21/2022Pending sale$245,000$188/sqft
        Source: CCAR #2215694 Report a problem
        8/3/2022Price change$245,000-5.8%$188/sqft
        Source: CCAR #2215694 Report a problem
        7/20/2022Price change$260,000-6.8%$200/sqft
        Source: CCAR #2215694 Report a problem
        7/11/2022Listed for sale$279,000+124.1%$215/sqft
        Source: CCAR #2215694 Report a problem
        2/12/2016Sold$124,500-3.5%$96/sqft
        Source: CCAR #1519122 Report a problem
        11/12/2015Pending sale$129,000$99/sqft
        Source: Dockside Realty #1519122 Report a problem
        10/19/2015Price change$129,000-4.4%$99/sqft
        Source: Dockside Realty #1519122 Report a problem
        9/24/2015Price change$134,900+8%$104/sqft
        Source: Dockside Realty #1519122 Report a problem
        8/31/2015Price change$124,900-3.8%$96/sqft
        Source: Carolina Strand Realty #1510883 Report a problem
        7/13/2015Listed for sale$129,900$100/sqft
        Source: Carolina Strand Realty #1510883 Report a problem
        7/13/2015Pending sale$129,900$100/sqft
        Source: Carolina Strand Realty #1510883 Report a problem
        6/11/2015Price change$129,900-3.7%$100/sqft
        Source: Carolina Strand Realty #1510883 Report a problem
        6/4/2015Listed for sale$134,900+12.4%$104/sqft
        Source: Carolina Strand Realty #1510883 Report a problem
        4/20/2014Listing removed$120,000$92/sqft
        Source: Dockside Realty #1407166 Report a problem
        4/15/2014Listed for sale$120,000+12.3%$92/sqft
        Source: Dockside Realty #1407166 Report a problem
        5/21/2003Sold$106,900$82/sqft
        Source: Public Record Report a problem

        Public tax history

        YearProperty taxesTax assessment
        2025$1,464 +1.8%$228,609
        2024$1,439 -4.6%$228,609 -6.7%
        2023$1,508 $245,000 +84.6%
        2022-- $132,750
        2021$465 +2.8%--
        2020$452 --
        2019-- --
        2018$708 $4,890 +0.1%
        2017-- $4,886
        2016-- $4,886 +0.9%
        2015-- $4,842 -33.3%
        2014$701 $7,263
        2013-- --
        2012-- --
        2010-- $5,052 +19.9%
        2009-- $4,212
        2008-- $4,212
        2007-- $4,212
        2005-- $4,212
        2004$740 +426.5%$4,212 +426.5%
        2003$141 $800
        2001-- --
        2000-- --
        Find assessor info on the county website

        Monthly payment

        Est. payment

        Payment breakdown

        Explore the cost of this home by adjusting the details. Changes won't be saved.
        All calculations are estimates and provided by Zillow, Inc. for informational purposes only. Actual amounts may vary.
        HOA fees may include property taxes on listings classified as Co-Ops. Contact the listing agent and/or owner for fee details.
        Mortgage interest rates are dependent on a number of factors, including credit score, down payment, and repayment length. Interest rate data provided by Zillow Group Marketplace, Inc. as of 1/1/1970 from various mortgage lenders with which we have lead or other similar arrangements; the Estimated Payment is an average of those rates.
        See how much you could borrow to make a competitive offer.

        Climate risks

        Neighborhood: 29526

        Getting around

        29 / 100
        Car-Dependent
        35 / 100
        Somewhat Bikeable

        Nearby schools

        GreatSchools rating
        Schools provided by the listing agent
        • Elementary: Homewood Elementary School
        • Middle: Whittemore Park Middle School
        • High: Conway High School

        Source: CCAR. This data may not be complete. We recommend contacting the local school district to confirm school assignments for this home.

        A local agent can set up tours, give advice and negotiate with sellers.

        A local lender can help you make sure your offer is ready when you are.

        Browse local experts

        Similar homes